Leave a Message

By providing your contact information to River Lake Homes, your personal information will be processed in accordance with River Lake Homes's Privacy Policy. By checking the box(es) below, you expressly consent to receive marketing or promotional real estate communication from River Lake Homes in the manner selected by you. For SMS text messages, message frequency varies. Message and data rates may apply. Consent is not a condition of purchase of any goods or services. You may opt out of receiving further communications from River Lake Homes at any time. To opt out of receiving SMS text messages, reply STOP to unsubscribe. SMS text messaging is subject to our Terms of Use.

Thank you for your message. We will be in touch with you shortly.

1207 Summit Avenue
1207 Summit Avenue
1207 Summit Avenue
1207 Summit Avenue
1207 Summit Avenue
1207 Summit Avenue
1207 Summit Avenue
1207 Summit Avenue
1207 Summit Avenue
1207 Summit Avenue
1207 Summit Avenue
1207 Summit Avenue
1207 Summit Avenue
1207 Summit Avenue
1207 Summit Avenue
1207 Summit Avenue
1207 Summit Avenue
1207 Summit Avenue
1207 Summit Avenue
1207 Summit Avenue
1207 Summit Avenue
1207 Summit Avenue
1207 Summit Avenue
1207 Summit Avenue
1207 Summit Avenue
1207 Summit Avenue
1207 Summit Avenue
1207 Summit Avenue
1207 Summit Avenue
SEE ALL PHOTOS
1207 Summit Avenue
1207 Summit Avenue
1207 Summit Avenue
1207 Summit Avenue
1207 Summit Avenue
1207 Summit Avenue
1207 Summit Avenue
1207 Summit Avenue
1207 Summit Avenue
1207 Summit Avenue
1207 Summit Avenue
1207 Summit Avenue
1207 Summit Avenue
1207 Summit Avenue
1207 Summit Avenue
1207 Summit Avenue
1207 Summit Avenue
1207 Summit Avenue
1207 Summit Avenue
1207 Summit Avenue
1207 Summit Avenue
1207 Summit Avenue
1207 Summit Avenue
1207 Summit Avenue
1207 Summit Avenue
1207 Summit Avenue
1207 Summit Avenue
1207 Summit Avenue
1207 Summit Avenue
Courtesy of RE/MAX Realty Consultants
Sold

1207 Summit Avenue

1207 Summit Avenue, Greensboro, NC 27405

$171,000
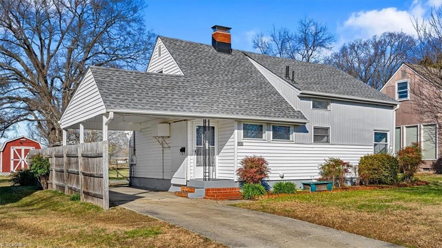
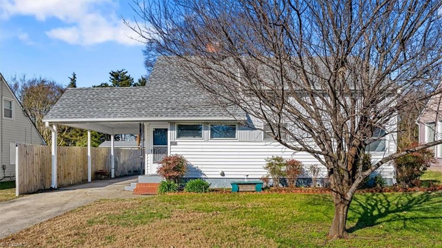
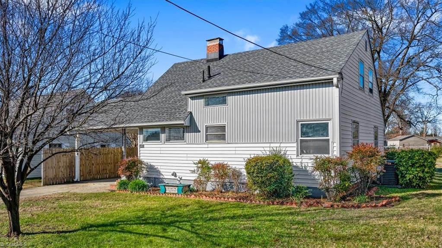
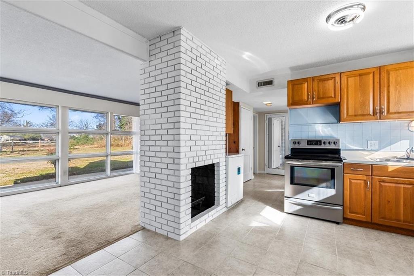
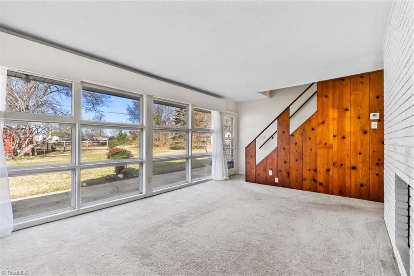
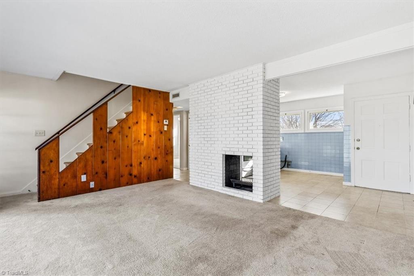
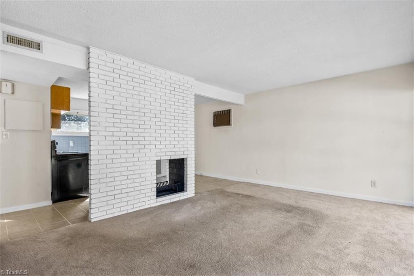
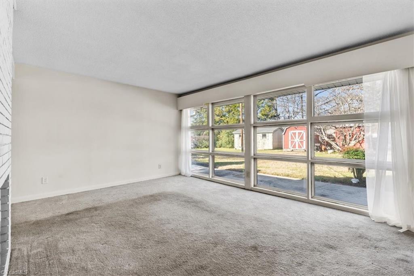
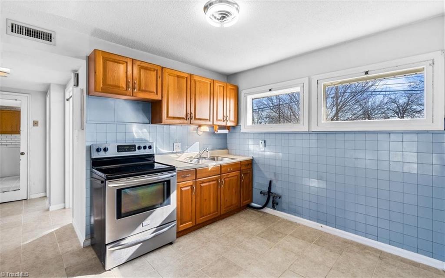
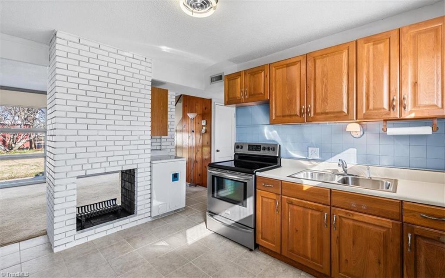
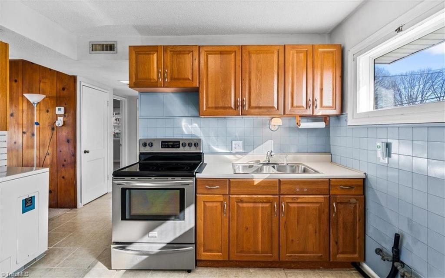
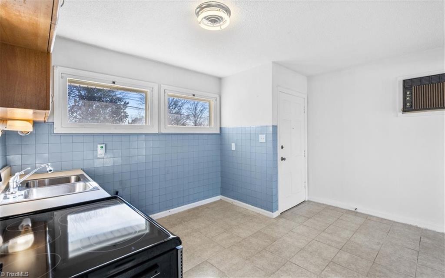
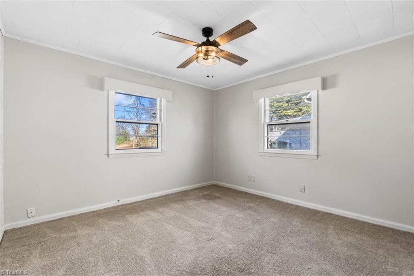
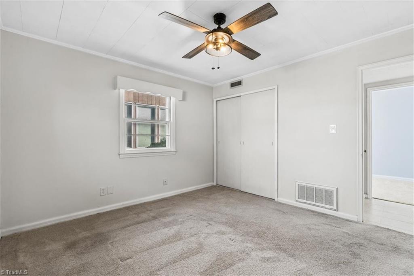
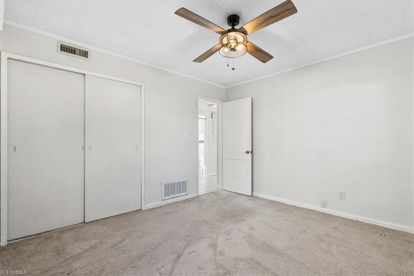
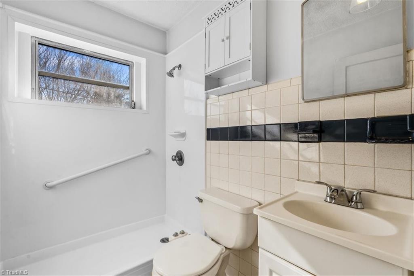
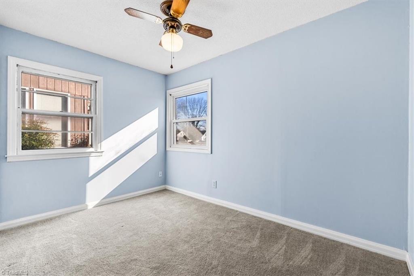
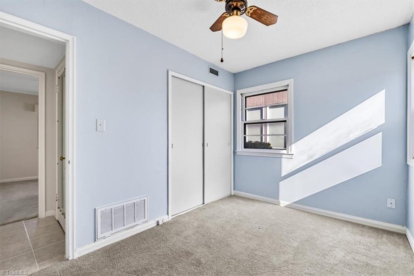
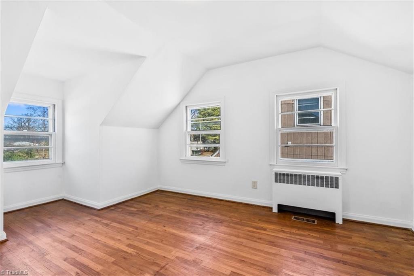
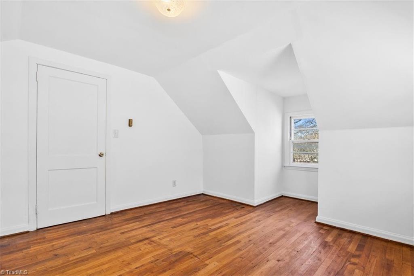
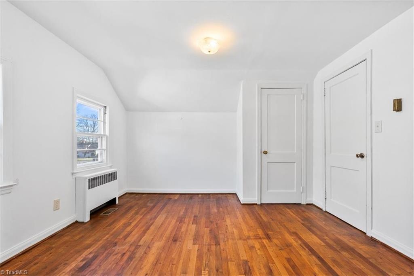
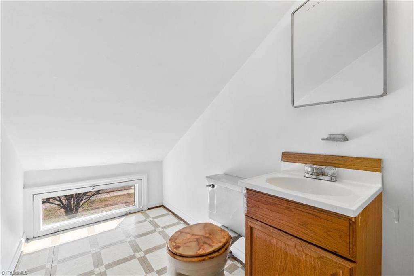
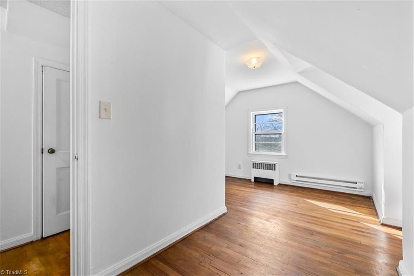
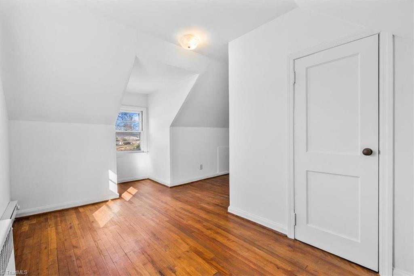
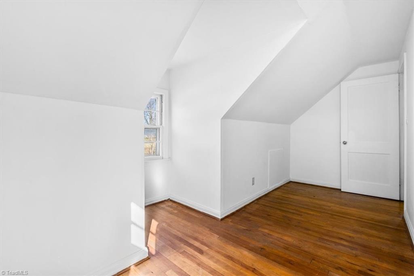
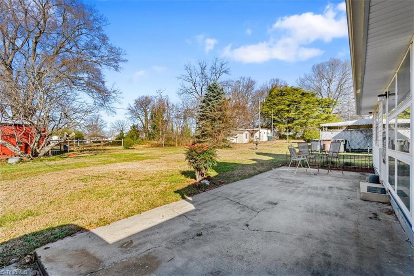
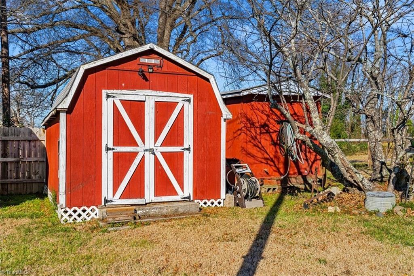
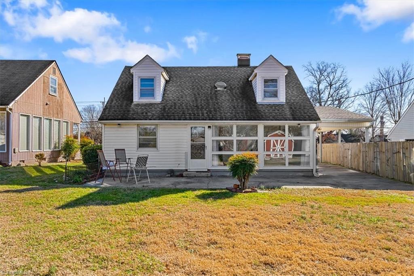
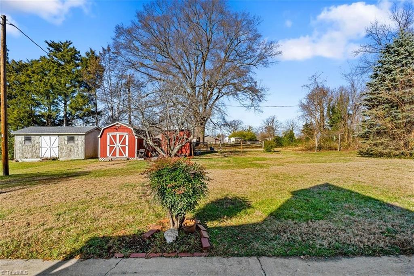
Really hard to find 4 bedroom home in such great condition.Pride of wonership shines through. 2 bedrooms on main level and 2 bedrooms up. 1 car attached carport but room for other cars. 2 sided fireplace you can enjoy from the den and the kitchen. Wood floors. Full bath on main and large half bath up. Roof is approx. 10 years. Heat pump added in 2020. Huge concrete patio to enjoy your summer cook outs. 2 storage buildings included. Walk to public transportation.

4
beds

2
baths

1,230 Sq.Ft. LIVING AREA

10,018.8 Sq.Ft. lot

Shannon Moore

Shannon Moore

Features & Amenities

Interior

  • total bedrooms4
  • Total bathrooms2
  • full bathroom1
  • half bathroom1
  • Laundry room Dryer Connection, Main Level
  • Flooring Carpet, Tile, Wood
  • Fireplace Double Sided, Den, Kitchen
  • APPLIANCES Free-Standing Range, Electric Water Heater
  • other interior Features Ceiling Fan(s), Pantry

Area & Lot

  • Status Sold
  • Date Sold February 3, 2025
  • Living Area1,230 Sq.Ft.
  • Total Area1,230 Sq.Ft.
  • Lot Area10,018.8 Sq.Ft.
  • MLS® ID1166508
  • TypeResidential
  • YEAR BUILT1950
  • NeighborhoodGreensboro
  • Architecture StylesTraditional
  • Elementary SchoolIrving Park
  • Middle SchoolMendenhall
  • High SchoolPage

Exterior

  • STORIES2
  • Garage Space1.0
  • water SourcePublic
  • PoolNone
  • lot featuresCity Lot, Near Public Transit
  • parkingCarport, Driveway, Attached Carport
  • HEAT TYPEFireplace(s), Heat Pump, Electric
  • AIR CONDITIONINGHeat Pump
  • sewerPublic Sewer
  • SubstructureSlab

Financial

  • Sales Price$171,000
  • Real Estate Tax $1,301/yr
  • Zoning RS-9

Greensboro

Explore

Work With Us

We pride ourselves in providing personalized solutions that bring our clients closer to their dream properties and enhance their long-term wealth.

Follow Us on Instagram