Leave a Message

By providing your contact information to River Lake Homes, your personal information will be processed in accordance with River Lake Homes's Privacy Policy. By checking the box(es) below, you expressly consent to receive marketing or promotional real estate communication from River Lake Homes in the manner selected by you. For SMS text messages, message frequency varies. Message and data rates may apply. Consent is not a condition of purchase of any goods or services. You may opt out of receiving further communications from River Lake Homes at any time. To opt out of receiving SMS text messages, reply STOP to unsubscribe. SMS text messaging is subject to our Terms of Use.

Thank you for your message. We will be in touch with you shortly.

1317 Brookwood Drive
SEE ALL PHOTOS
1317 Brookwood Drive
Courtesy of River Lake Homes LLC
Sold

1317 Brookwood Drive

1317 Brookwood Drive, Reidsville, NC 27320

$295,000
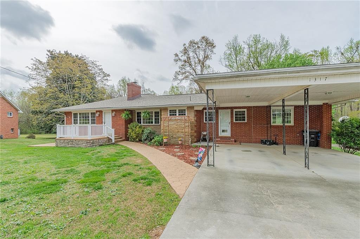
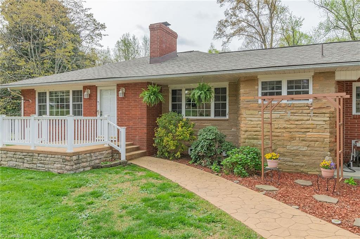
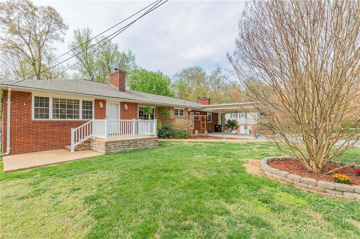
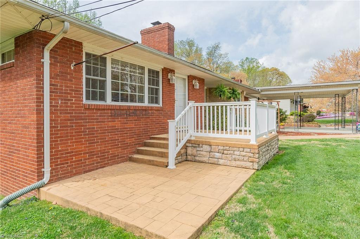
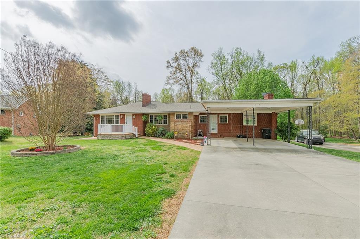
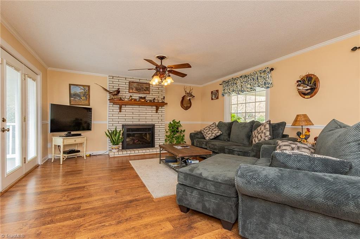
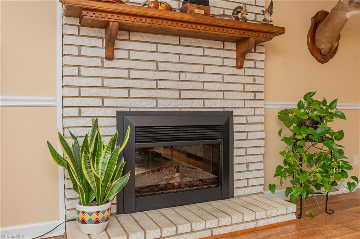
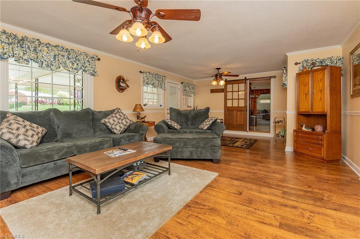
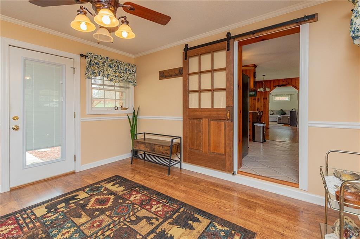
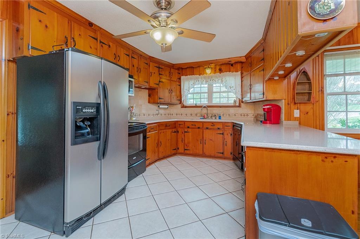
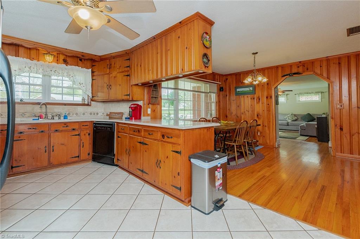
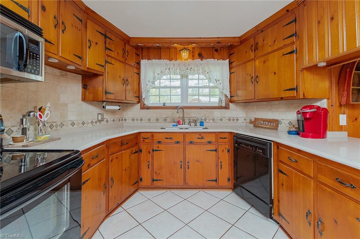
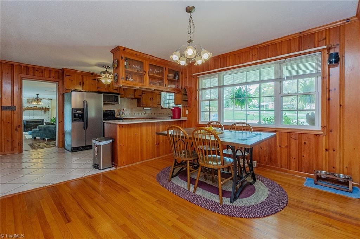
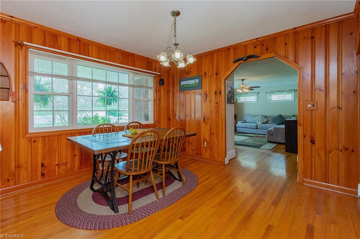
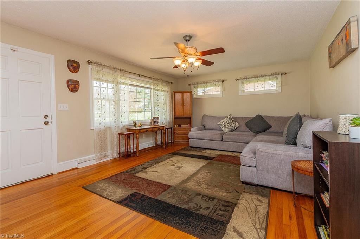
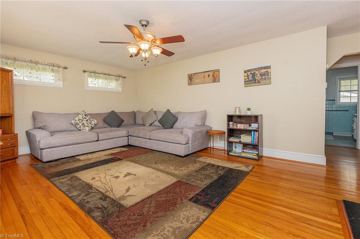
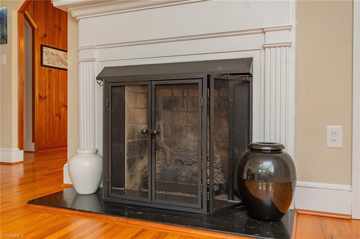
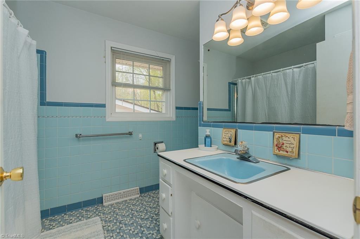
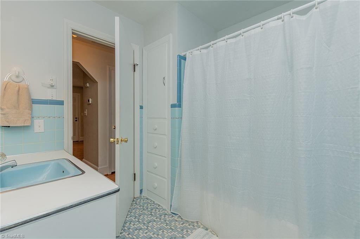
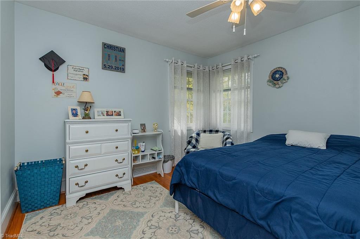
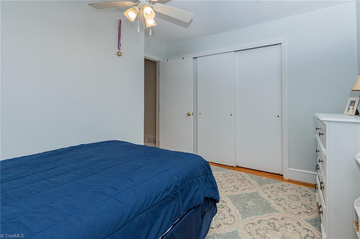
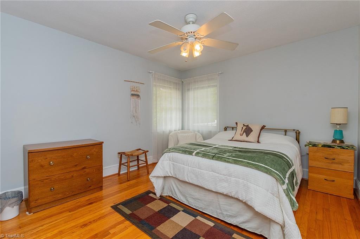
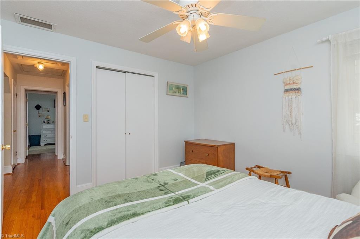
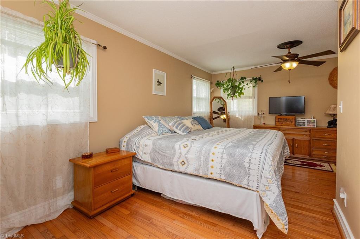
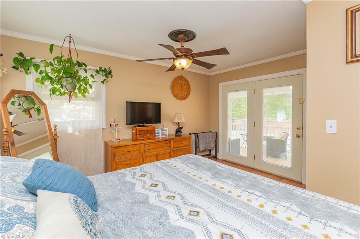
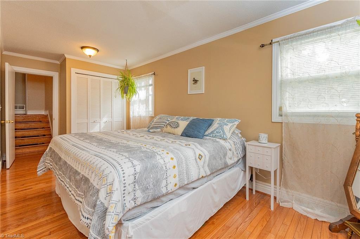
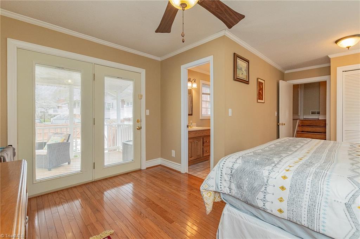
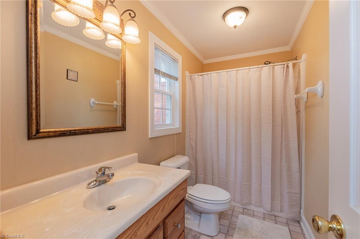
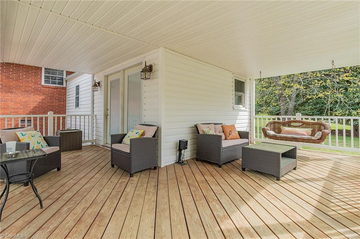
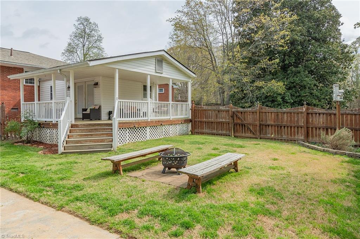
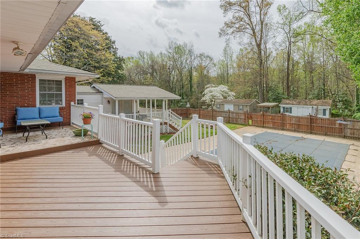
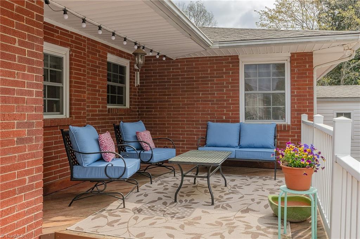
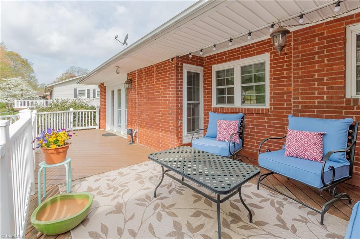
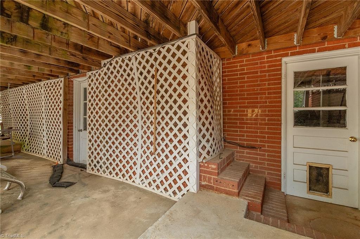
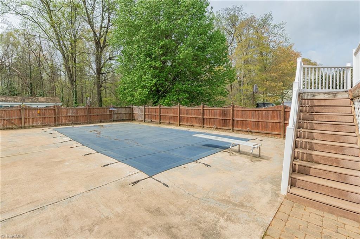
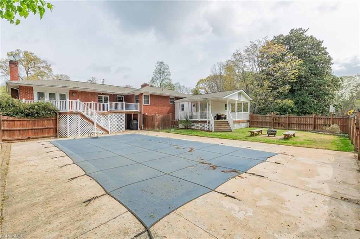
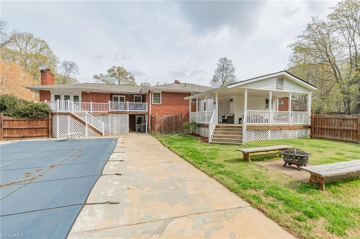
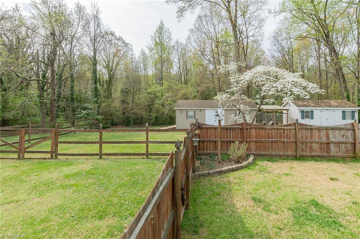
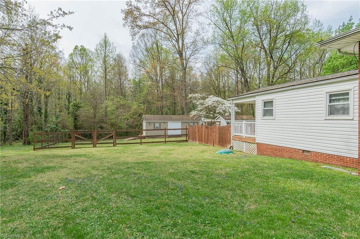
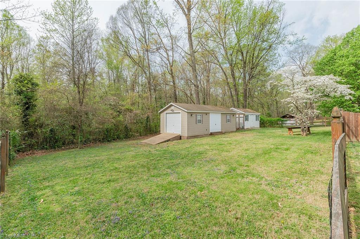
Discover the perfect blend of comfort and convenience in this charming 3 bed, 2 bath brick ranch. A large den welcomes you... ideal for entertaining, featuring an electric fireplace for cozy ambiance year-round. You'll appreciate the seamless flow - from the well-appointed kitchen & dining area to the spacious formal living room, all graced with beautiful hardwood floors. The private primary suite, situated at the back of the home, is a true retreat with its ensuite bath and direct access to a peaceful veranda. Start your day here with coffee & unwind overlooking your refreshing backyard pool. Key updates add significant value and peace of mind, including a Rinnai tankless gas water heater providing endless hot water and a roof updated in 2021. Practical needs are met with a separate fenced area for pets & 2 handy storage buildings. A unique bonus: this property conveniently adjoins City of Reidsville land, offering direct access to public walking trail right from your backyard!

3
beds

2
baths

1,998 Sq.Ft. LIVING AREA

0.6 Acres lot

Shannon Moore

Shannon Moore

Features & Amenities

Interior

  • total bedrooms3
  • Total bathrooms2
  • full bathrooms2
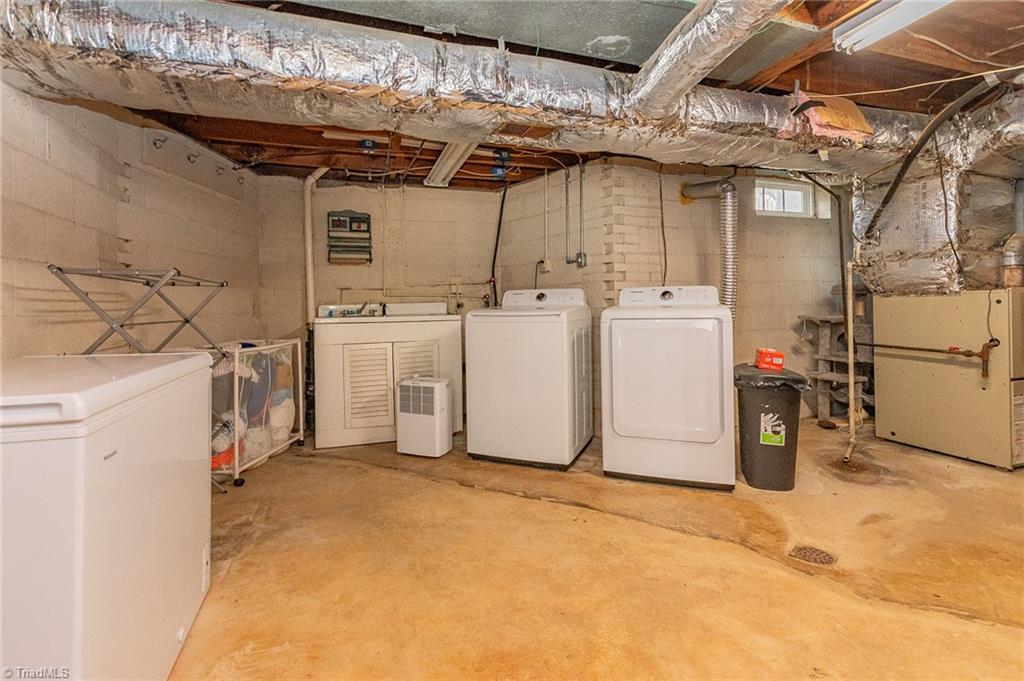
  • Laundry room Dryer Connection, In Basement, Washer Hookup
  • Flooring Laminate, Tile, Wood
  • Fireplace Gas Log, Den, Living Room
  • APPLIANCES Microwave, Dishwasher, Free-Standing Range, Range Hood, Gas Water Heater, Tankless Water Heater, Attic Fan
  • other interior Features Ceiling Fan(s), Interior Attic Fan

Area & Lot

  • Status Sold
  • Date Sold May 28, 2025
  • Living Area1,998 Sq.Ft.
  • Total Area2,536 Sq.Ft.
  • Lot Area0.6 Acres
  • MLS® ID1176055
  • TypeResidential
  • YEAR BUILT1965
  • NeighborhoodReidsville
  • Architecture StylesRanch

Exterior

  • STORIES1
  • Garage Space2.0
  • water SourcePublic
  • PoolIn Ground
  • lot featuresLevel
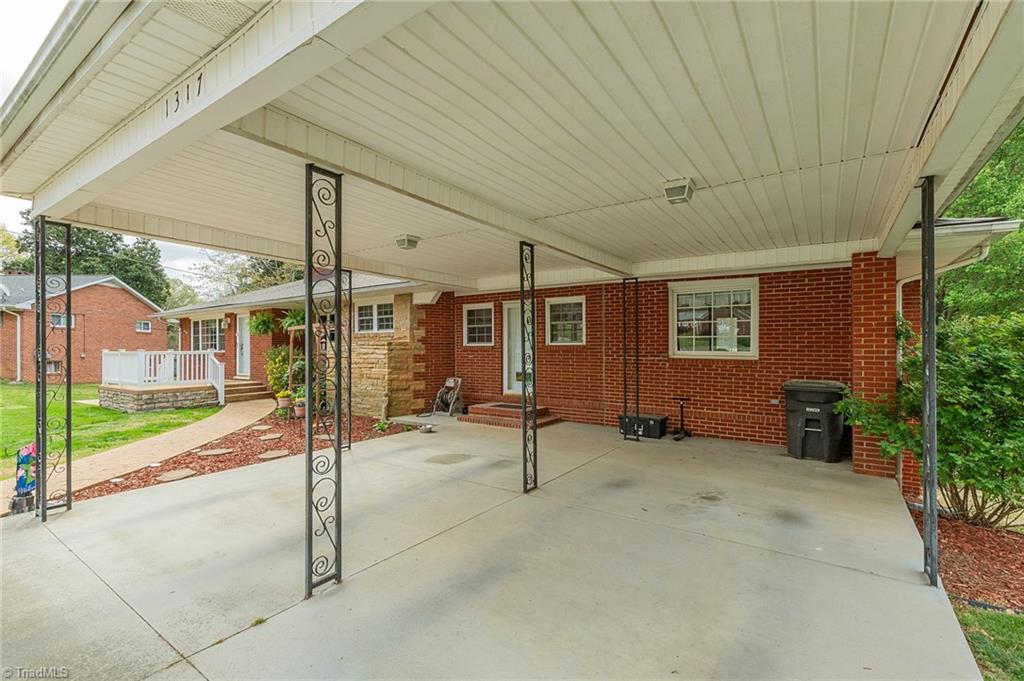
  • parkingCarport, Driveway, Attached Carport
  • HEAT TYPEForced Air, Natural Gas
  • AIR CONDITIONINGCentral Air
  • sewerPublic Sewer
  • Disability Features2 or more Access Exits
  • other exterior FeaturesDog Run, Remarks

Financial

  • Sales Price$295,000
  • Real Estate Tax $3,332/yr
  • Zoning R20RD

Reidsville

Explore

Work With Us

We pride ourselves in providing personalized solutions that bring our clients closer to their dream properties and enhance their long-term wealth.

Follow Us on Instagram