Leave a Message

By providing your contact information to River Lake Homes, your personal information will be processed in accordance with River Lake Homes's Privacy Policy. By checking the box(es) below, you expressly consent to receive marketing or promotional real estate communication from River Lake Homes in the manner selected by you. For SMS text messages, message frequency varies. Message and data rates may apply. Consent is not a condition of purchase of any goods or services. You may opt out of receiving further communications from River Lake Homes at any time. To opt out of receiving SMS text messages, reply STOP to unsubscribe. SMS text messaging is subject to our Terms of Use.

Thank you for your message. We will be in touch with you shortly.

1620 Fairway Drive
1620 Fairway Drive
1620 Fairway Drive
1620 Fairway Drive
1620 Fairway Drive
1620 Fairway Drive
1620 Fairway Drive
1620 Fairway Drive
1620 Fairway Drive
1620 Fairway Drive
1620 Fairway Drive
1620 Fairway Drive
1620 Fairway Drive
1620 Fairway Drive
1620 Fairway Drive
1620 Fairway Drive
1620 Fairway Drive
1620 Fairway Drive
1620 Fairway Drive
1620 Fairway Drive
1620 Fairway Drive
1620 Fairway Drive
1620 Fairway Drive
1620 Fairway Drive
1620 Fairway Drive
1620 Fairway Drive
1620 Fairway Drive
1620 Fairway Drive
1620 Fairway Drive
1620 Fairway Drive
1620 Fairway Drive
1620 Fairway Drive
1620 Fairway Drive
1620 Fairway Drive
1620 Fairway Drive
1620 Fairway Drive
1620 Fairway Drive
1620 Fairway Drive
1620 Fairway Drive
1620 Fairway Drive
1620 Fairway Drive
1620 Fairway Drive
1620 Fairway Drive
1620 Fairway Drive
1620 Fairway Drive
1620 Fairway Drive
1620 Fairway Drive
1620 Fairway Drive
1620 Fairway Drive
1620 Fairway Drive
SEE ALL PHOTOS
1620 Fairway Drive
1620 Fairway Drive
1620 Fairway Drive
1620 Fairway Drive
1620 Fairway Drive
1620 Fairway Drive
1620 Fairway Drive
1620 Fairway Drive
1620 Fairway Drive
1620 Fairway Drive
1620 Fairway Drive
1620 Fairway Drive
1620 Fairway Drive
1620 Fairway Drive
1620 Fairway Drive
1620 Fairway Drive
1620 Fairway Drive
1620 Fairway Drive
1620 Fairway Drive
1620 Fairway Drive
1620 Fairway Drive
1620 Fairway Drive
1620 Fairway Drive
1620 Fairway Drive
1620 Fairway Drive
1620 Fairway Drive
1620 Fairway Drive
1620 Fairway Drive
1620 Fairway Drive
1620 Fairway Drive
1620 Fairway Drive
1620 Fairway Drive
1620 Fairway Drive
1620 Fairway Drive
1620 Fairway Drive
1620 Fairway Drive
1620 Fairway Drive
1620 Fairway Drive
1620 Fairway Drive
1620 Fairway Drive
1620 Fairway Drive
1620 Fairway Drive
1620 Fairway Drive
1620 Fairway Drive
1620 Fairway Drive
1620 Fairway Drive
1620 Fairway Drive
1620 Fairway Drive
1620 Fairway Drive
1620 Fairway Drive
Courtesy of The Realty Group Lynchburg LLC
Sold

1620 Fairway Drive

1620 Fairway Drive, Reidsville, NC 27320

$594,250
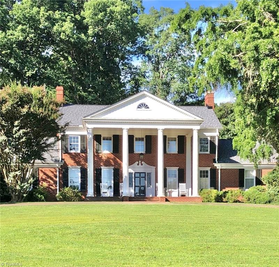
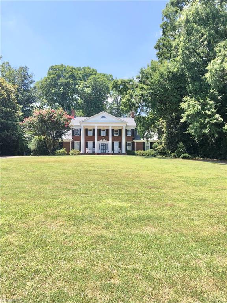
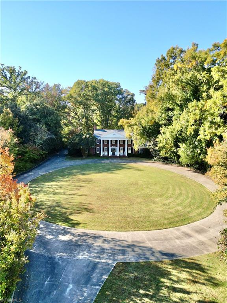
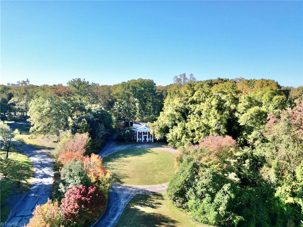
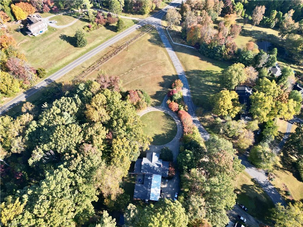
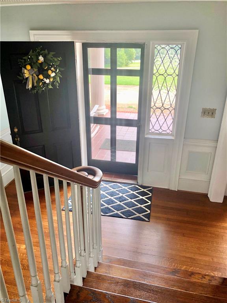
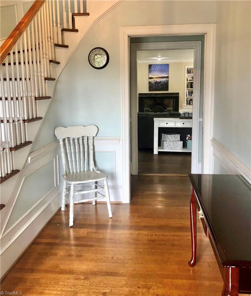
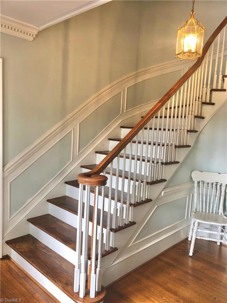
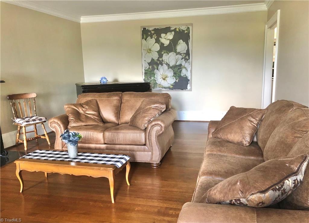
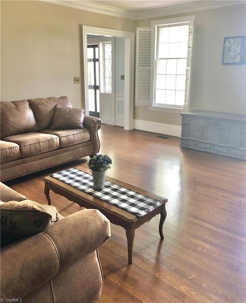
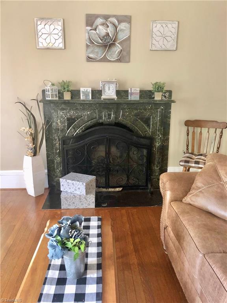
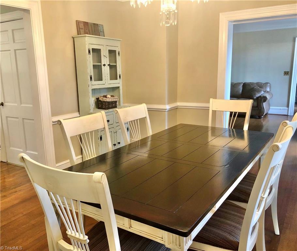
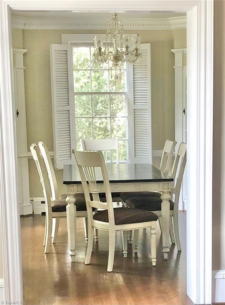
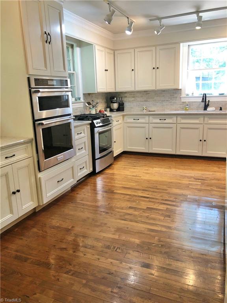
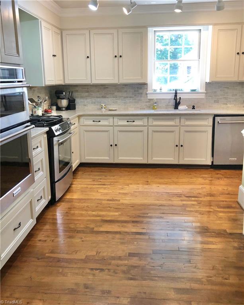
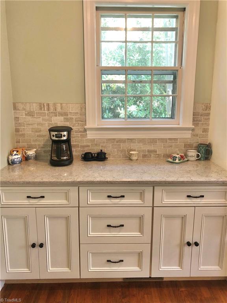
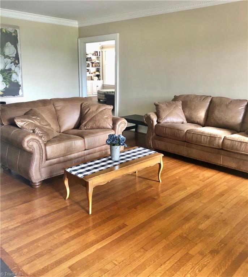
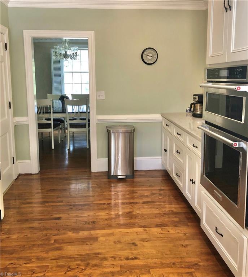
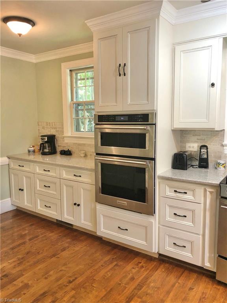
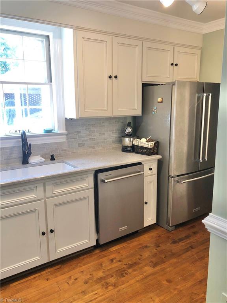
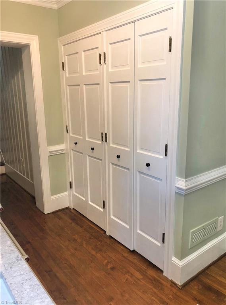
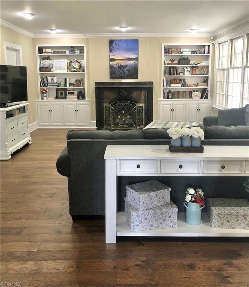
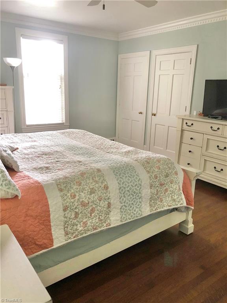
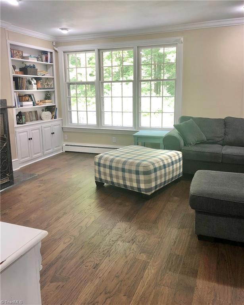
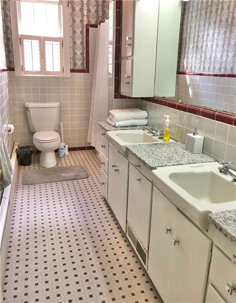
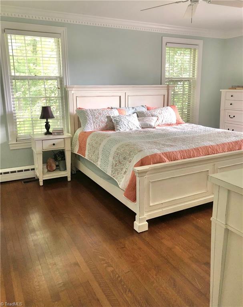
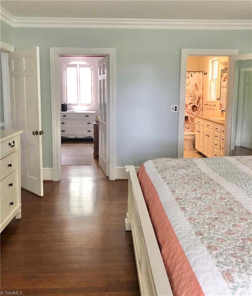
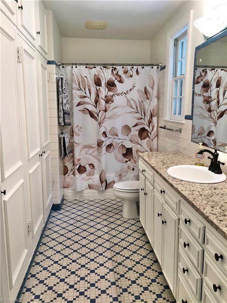
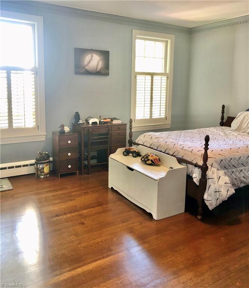
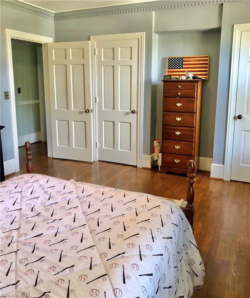
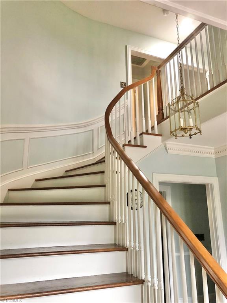
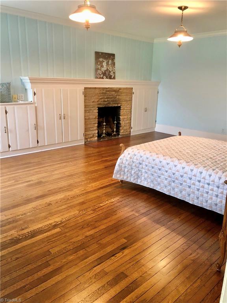
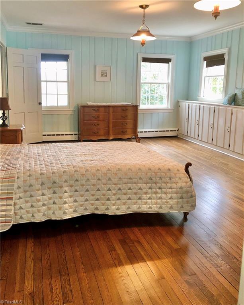
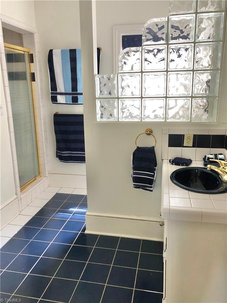
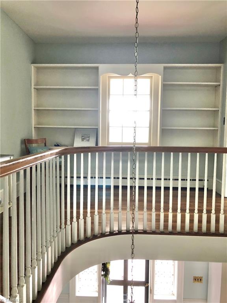
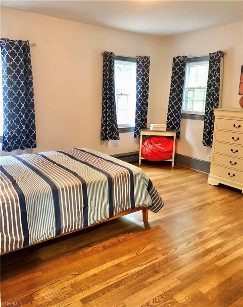
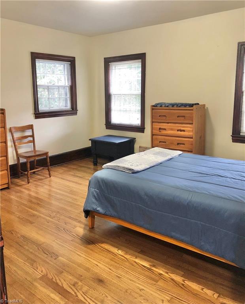
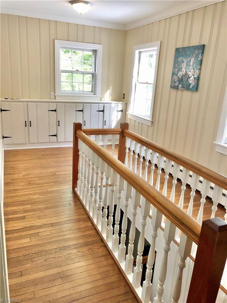
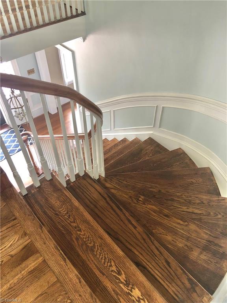
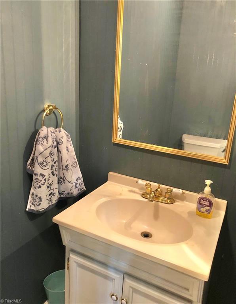
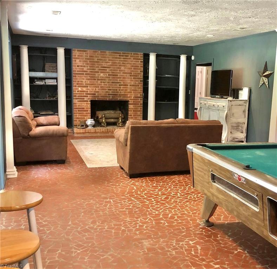
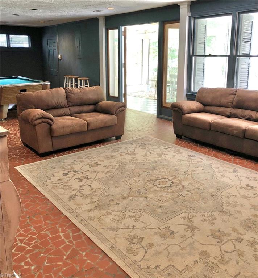
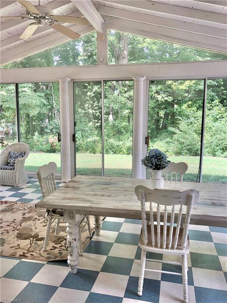
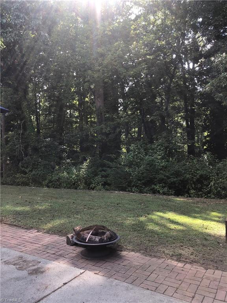
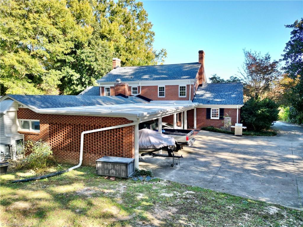
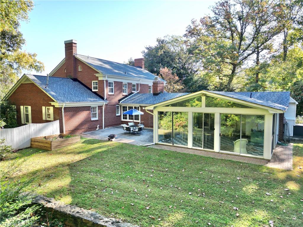
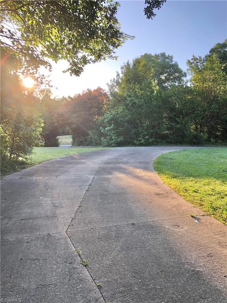
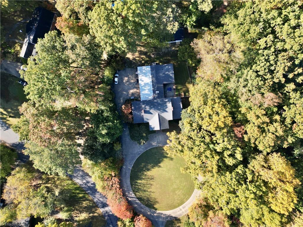
MOTIVATED SELLER! Looking for an IMMACULATE two-story, brick home near Pennrose Country Club with maximum privacy? Your search is over! This home sits on a gorgeous 5.29 acre lot and is just minutes from major lakes in Reidsville. The home is filled with tons of historic character! This beauty has refinished hardwood floors throughout! Fun fact: The hardwood floors are made from trees from the land! Still preserving its charm, the home has many updates: New kitchen with quartz countertops and new cabinets, new roof (2024), fresh paint throughout, refinished hardwood floors, and new granite counter tops in two bathrooms to name a few! Enjoy time with your family in one of the many living areas in the home. Have a movie night in the theatre room or sit out by the fire in the backyard. The master suite is on the main level with a huge walk in closet and en-suite bath. On the second floor you'll find 3 bedrooms and a bath. Come see all this historic home has to offer! Schedule a tour today

5
beds

4
baths

4,694 Sq.Ft. LIVING AREA

5.29 Acres lot

Zaifuddin “Dean” Graves

Zaifuddin “Dean” Graves

Features & Amenities

Interior

  • total bedrooms5
  • Total bathrooms4
  • full bathrooms3
  • half bathroom1
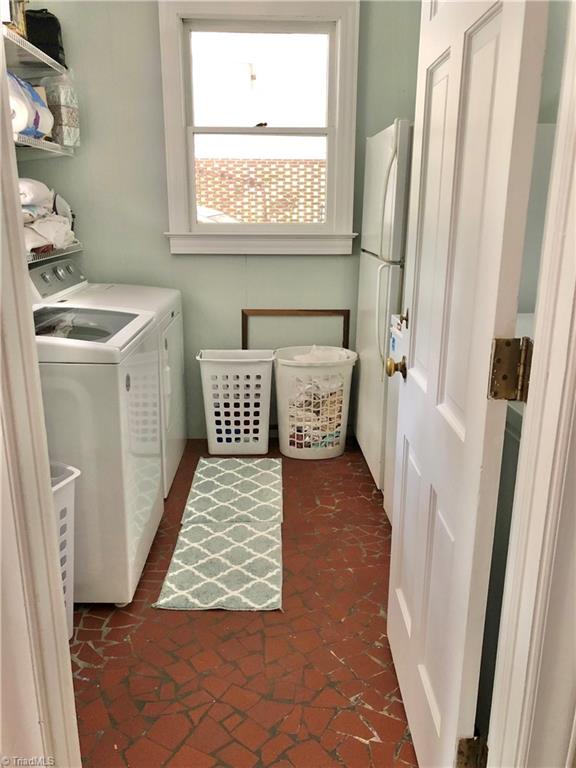
  • Laundry room 2nd Washer Connection, Dryer Connection, Main Level
  • Flooring Engineered Hardwood, Stone, Tile, Wood
  • Fireplace Den, Living Room, See Remarks
  • APPLIANCES Microwave, Convection Oven, Dishwasher, Gas Cooktop, Remarks, Electric Water Heater
  • other interior Features Pantry

Area & Lot

  • Status Sold
  • Date Sold March 24, 2025
  • Living Area4,694 Sq.Ft.
  • Total Area4,694 Sq.Ft.
  • Lot Area5.29 Acres
  • MLS® ID1158135
  • TypeResidential
  • YEAR BUILT1952
  • NeighborhoodReidsville

Exterior

  • STORIES2
  • Garage Space3.0
  • water SourcePublic
  • PoolNone
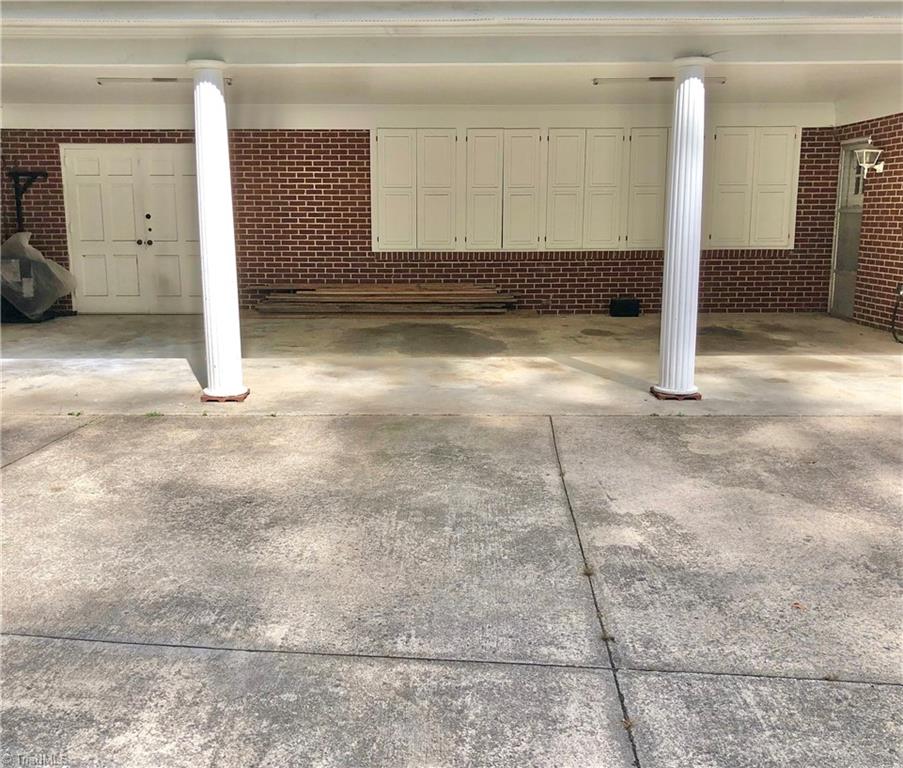
  • parkingCarport, Driveway, Paved, Circular Driveway, Attached Carport, Detached Carport
  • HEAT TYPEForced Air, Heat Pump, Electric, Natural Gas
  • AIR CONDITIONINGCentral Air, Heat Pump
  • sewerSeptic Tank
  • security FeaturesSecurity System
  • other exterior FeaturesGarden

Financial

  • Sales Price$594,250
  • Real Estate Tax $7,616/yr
  • Zoning R20RD

Reidsville

Explore

Work With Us

We pride ourselves in providing personalized solutions that bring our clients closer to their dream properties and enhance their long-term wealth.

Follow Us on Instagram