Leave a Message

By providing your contact information to River Lake Homes, your personal information will be processed in accordance with River Lake Homes's Privacy Policy. By checking the box(es) below, you expressly consent to receive marketing or promotional real estate communication from River Lake Homes in the manner selected by you. For SMS text messages, message frequency varies. Message and data rates may apply. Consent is not a condition of purchase of any goods or services. You may opt out of receiving further communications from River Lake Homes at any time. To opt out of receiving SMS text messages, reply STOP to unsubscribe. SMS text messaging is subject to our Terms of Use.

Thank you for your message. We will be in touch with you shortly.

1895 Frost Drive
1895 Frost Drive
1895 Frost Drive
1895 Frost Drive
1895 Frost Drive
1895 Frost Drive
1895 Frost Drive
1895 Frost Drive
1895 Frost Drive
1895 Frost Drive
1895 Frost Drive
1895 Frost Drive
1895 Frost Drive
1895 Frost Drive
1895 Frost Drive
1895 Frost Drive
1895 Frost Drive
1895 Frost Drive
1895 Frost Drive
1895 Frost Drive
1895 Frost Drive
1895 Frost Drive
1895 Frost Drive
1895 Frost Drive
1895 Frost Drive
1895 Frost Drive
1895 Frost Drive
1895 Frost Drive
SEE ALL PHOTOS
1895 Frost Drive
1895 Frost Drive
1895 Frost Drive
1895 Frost Drive
1895 Frost Drive
1895 Frost Drive
1895 Frost Drive
1895 Frost Drive
1895 Frost Drive
1895 Frost Drive
1895 Frost Drive
1895 Frost Drive
1895 Frost Drive
1895 Frost Drive
1895 Frost Drive
1895 Frost Drive
1895 Frost Drive
1895 Frost Drive
1895 Frost Drive
1895 Frost Drive
1895 Frost Drive
1895 Frost Drive
1895 Frost Drive
1895 Frost Drive
1895 Frost Drive
1895 Frost Drive
1895 Frost Drive
1895 Frost Drive
Courtesy of River Lake Homes LLC
Sold

1895 Frost Drive

1895 Frost Drive, Haw River, NC 27258

$239,900
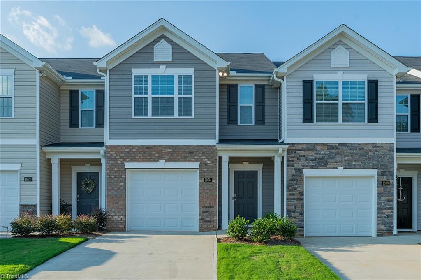
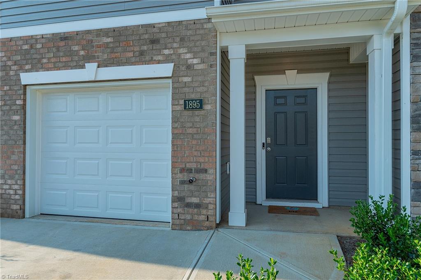
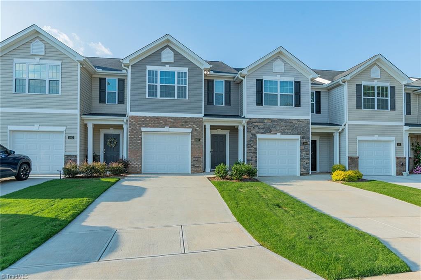
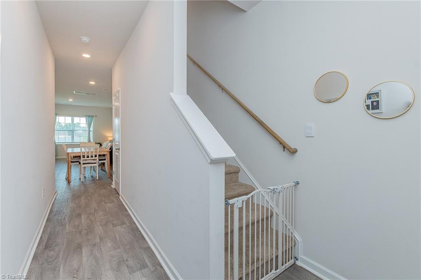
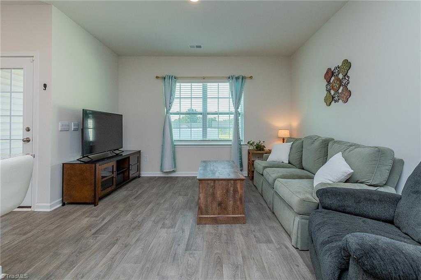
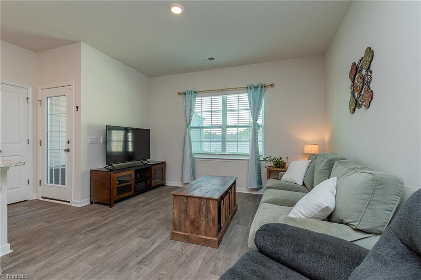
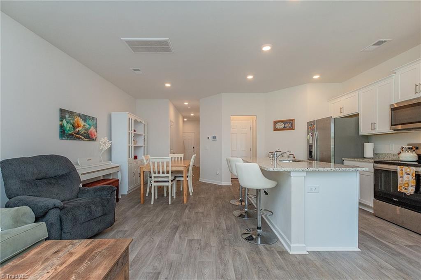
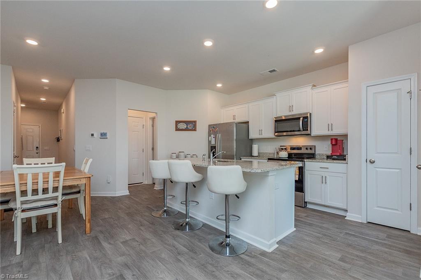
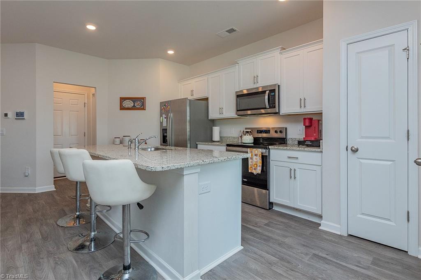
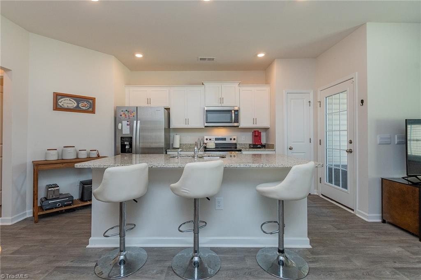
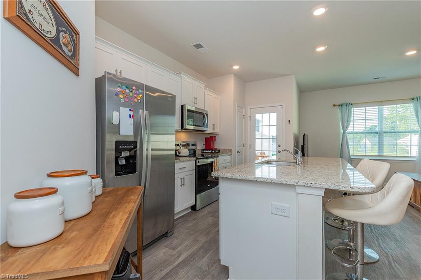
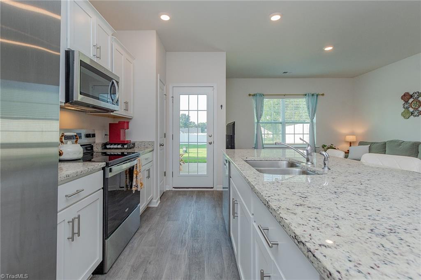
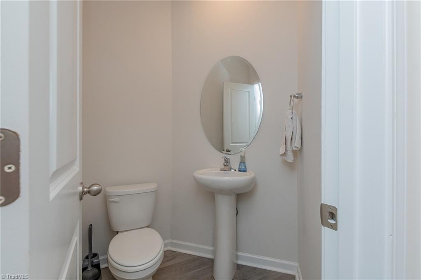
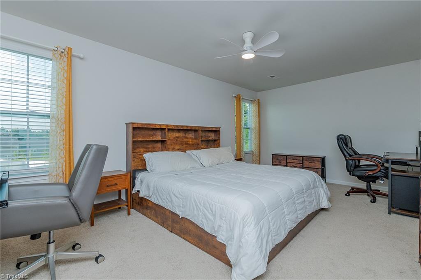
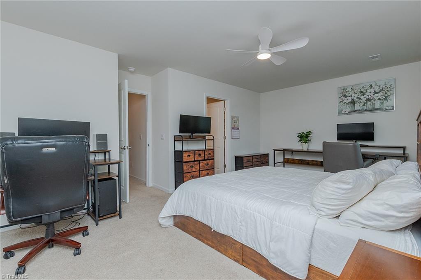
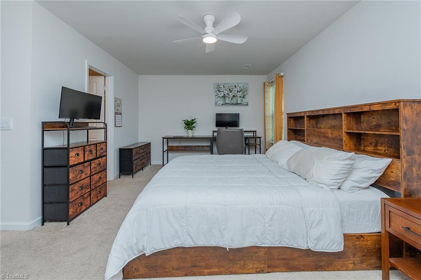
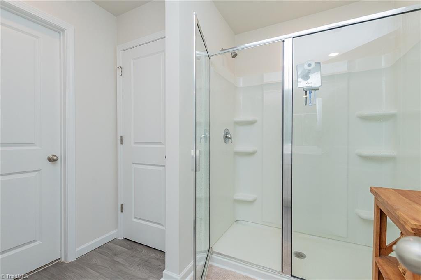
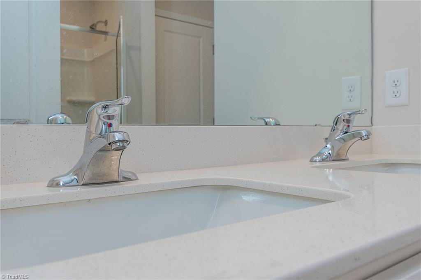
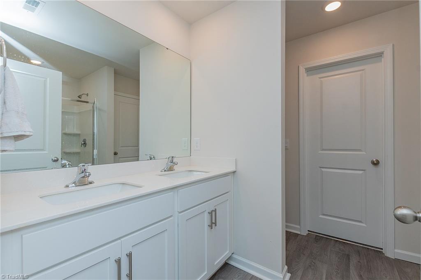
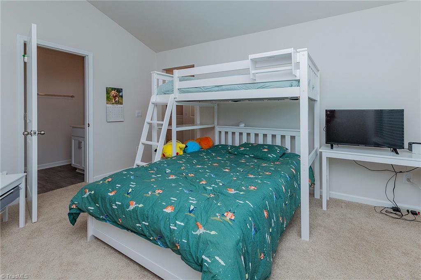
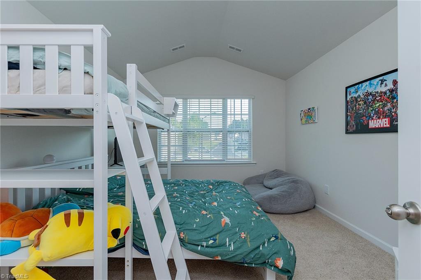
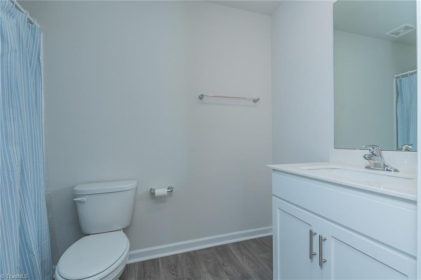
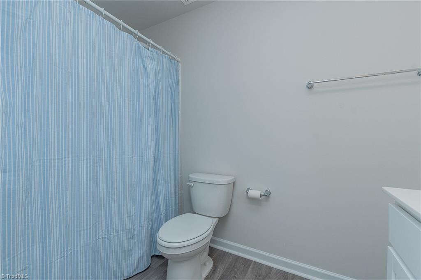
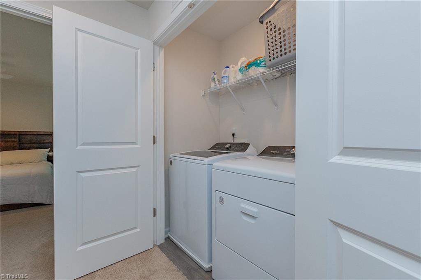
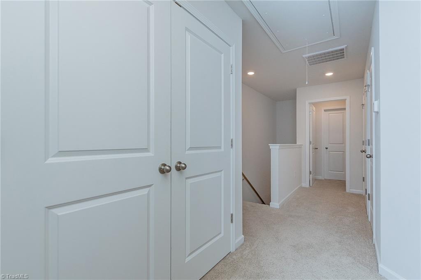
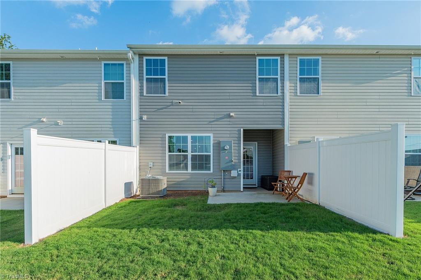
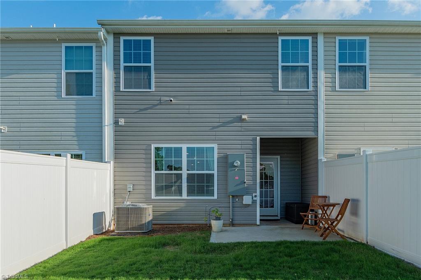
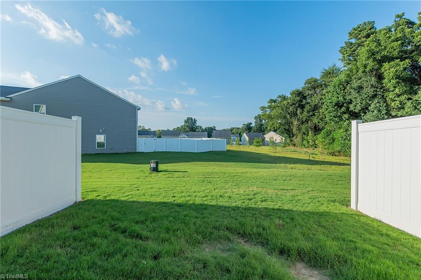
New Year & New Home for you. Must see this beautifully equipped & modern 2 story townhome that offers a perfect blend of style, comfort, & convenience. The lower level showcases an open floor plan, creating a seamless flow between the living space, kitchen, and dining area. The heart of the home is the stunning kitchen, boasting elegant granite countertops & spacious island bar w/seating that is perfect for casual dining and entertaining. Privacy awaits upstairs, featuring 2 large bedrooms, each with its own private en-suite bathroom. This dual master suite design offers enhanced privacy and independence for occupants. The thoughtfully placed laundry on the upper level adds a layer of convenience, eliminating the need to carry laundry up and down stairs. Multiple walk-in closets provide ample storage space. Neighborhood amenities include: playground, pool w/ lift chair, picnic area & walking trail to Graham Regional Park ! SELLER WORK RELOCATION = BUYER STEAL OF A DEAL !!

2
beds

3
baths

1,429 Sq.Ft. LIVING AREA

1,742.4 Sq.Ft. lot

Shannon Moore

Shannon Moore

Features & Amenities

Interior

  • total bedrooms2
  • Total bathrooms3
  • full bathrooms2
  • half bathroom1
  • Flooring Vinyl
  • APPLIANCES Microwave, Dishwasher, Free-Standing Range, Electric Water Heater

Area & Lot

  • Status Sold
  • Date Sold March 9, 2026
  • Living Area1,429 Sq.Ft.
  • Total Area1,429 Sq.Ft.
  • Lot Area1,742.4 Sq.Ft.
  • MLS® ID1207165
  • TypeResidential
  • YEAR BUILT2024

Exterior

  • STORIES2
  • Garage Space1.0
  • water SourcePublic
  • PoolCommunity
  • lot featuresCleared
  • parkingDriveway, Garage, Attached
  • HEAT TYPEHeat Pump, Electric
  • AIR CONDITIONINGCentral Air
  • sewerPublic Sewer
  • SubstructureSlab

Financial

  • Sales Price$239,900
  • Real Estate Tax $1,134/yr
  • HOA $186/mo
  • Zoning Res

Work With Us

We pride ourselves in providing personalized solutions that bring our clients closer to their dream properties and enhance their long-term wealth.

Follow Us on Instagram