Leave a Message

By providing your contact information to River Lake Homes, your personal information will be processed in accordance with River Lake Homes's Privacy Policy. By checking the box(es) below, you expressly consent to receive marketing or promotional real estate communication from River Lake Homes in the manner selected by you. For SMS text messages, message frequency varies. Message and data rates may apply. Consent is not a condition of purchase of any goods or services. You may opt out of receiving further communications from River Lake Homes at any time. To opt out of receiving SMS text messages, reply STOP to unsubscribe. SMS text messaging is subject to our Terms of Use.

Thank you for your message. We will be in touch with you shortly.

3710 Spanish Peak Drive # 2A
SEE ALL PHOTOS
3710 Spanish Peak Drive # 2A
Courtesy of River Lake Homes LLC
Sold

3710 Spanish Peak Drive # 2A

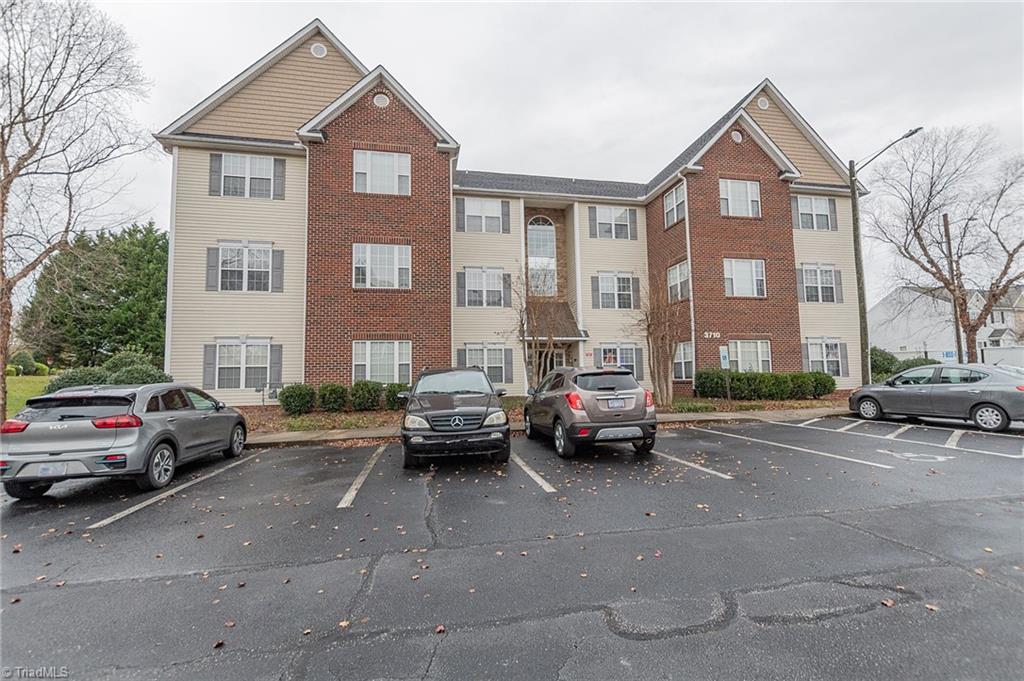
3710 Spanish Peak Drive # 2A, High Point, NC 27265

$187,000
NEW YEAR, NEW PRICE & NEW PAINT TOO??? Wow !!!
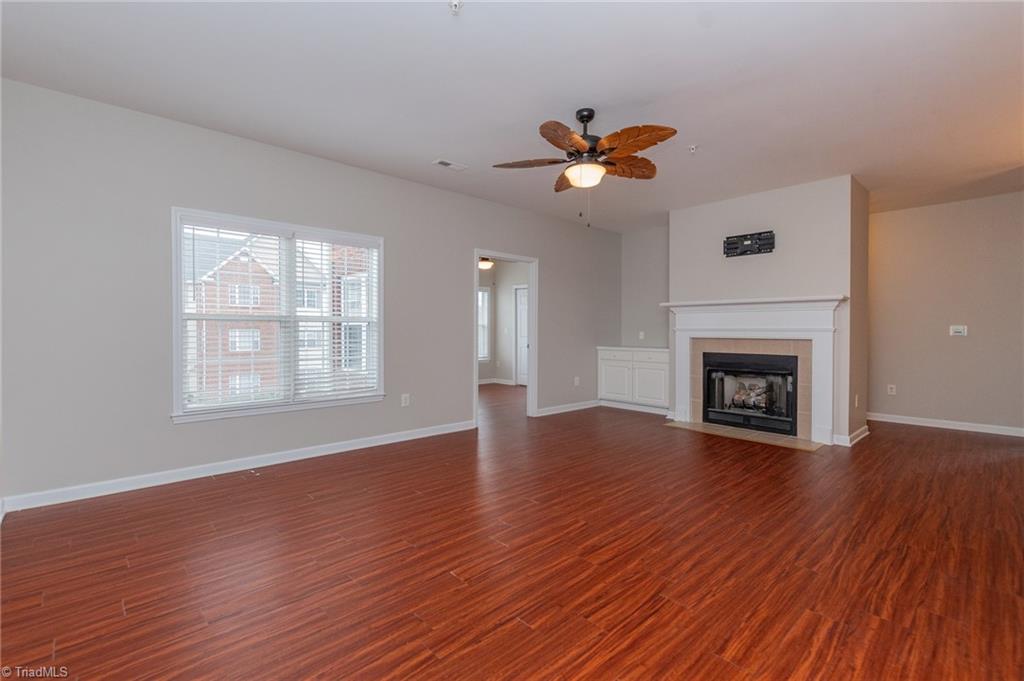
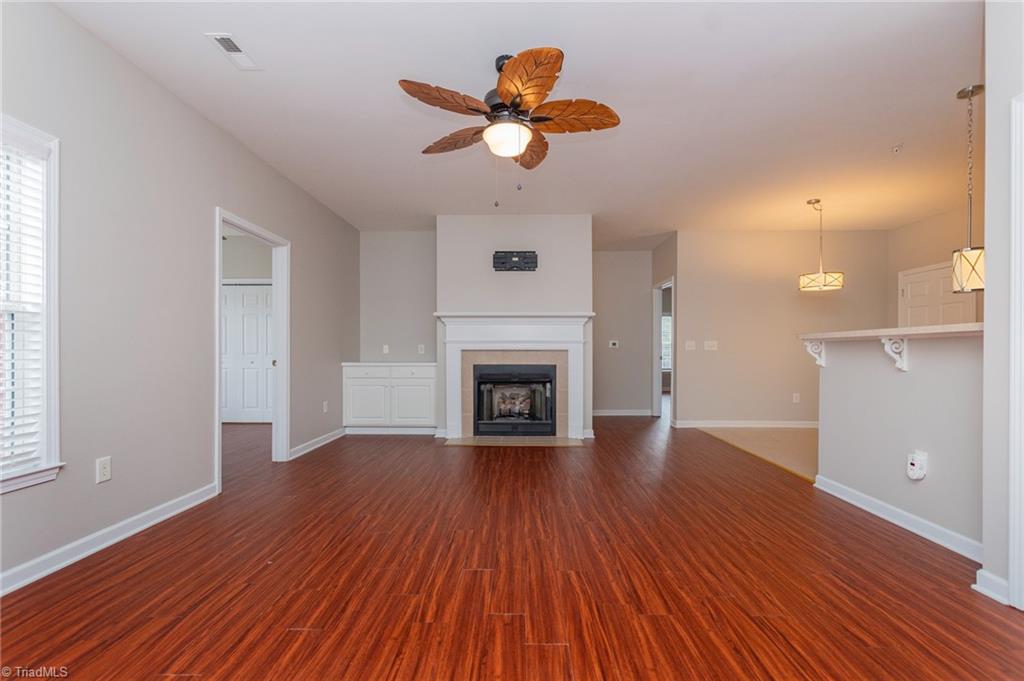
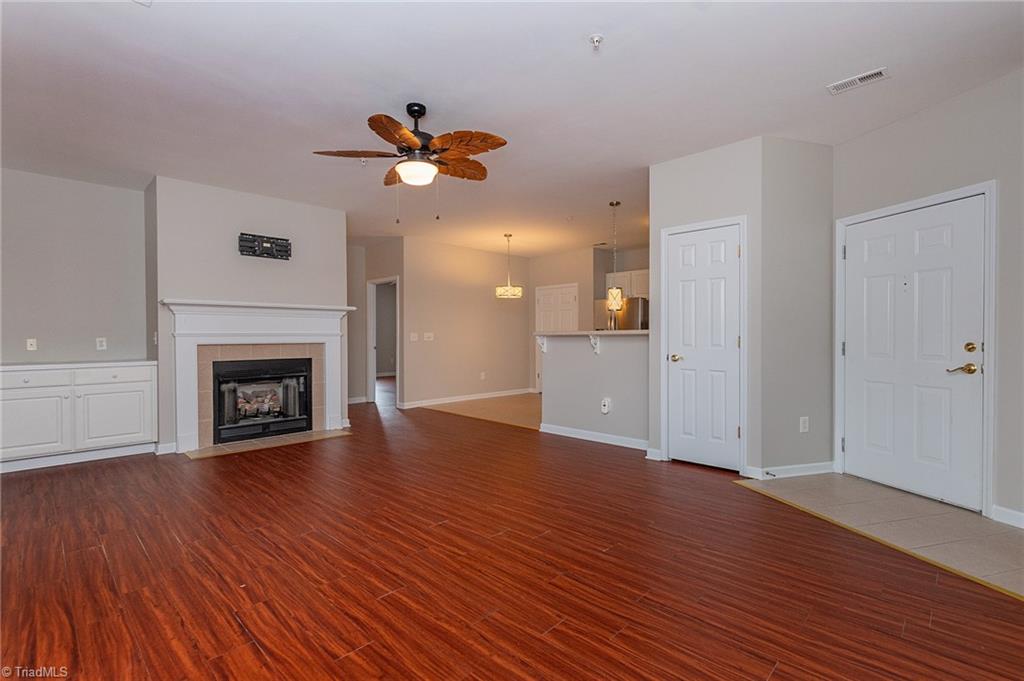
FRESHLEY PAINTED W/ AGREEABLE GRAY BY SW !

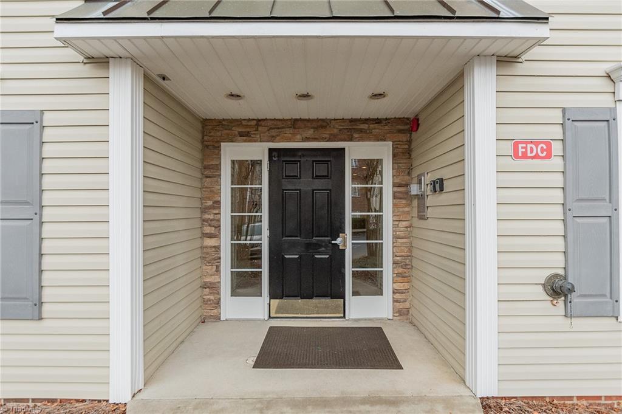
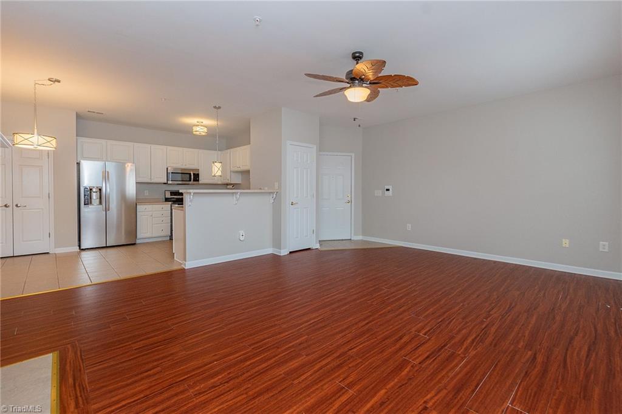
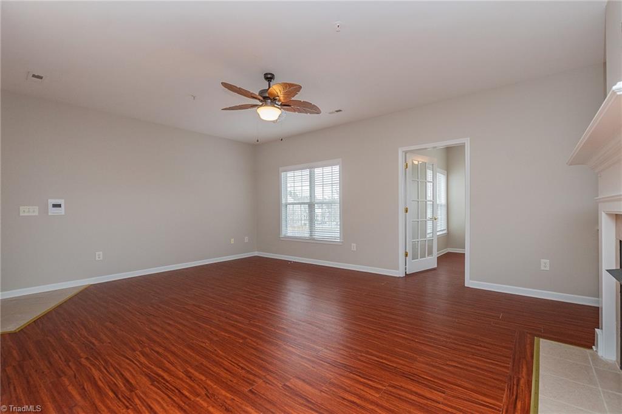
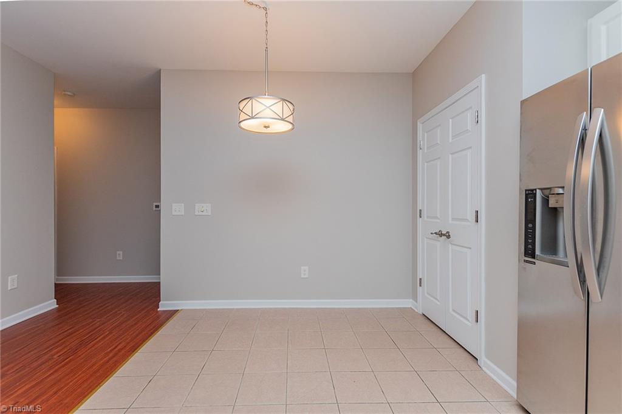
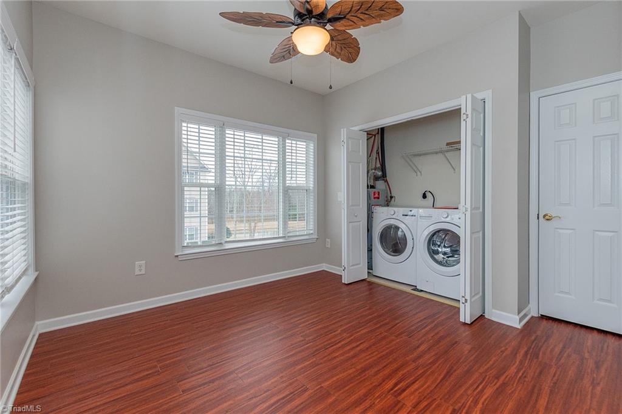
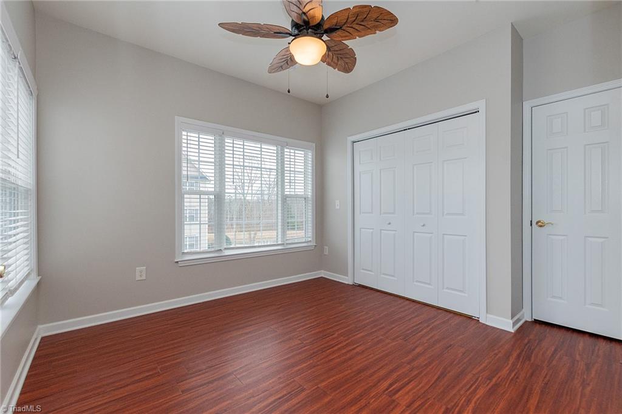
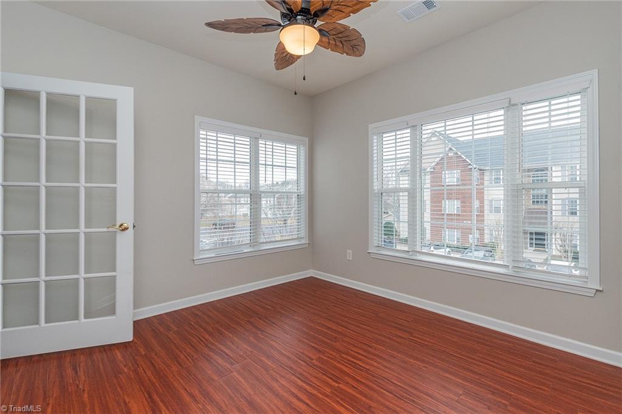
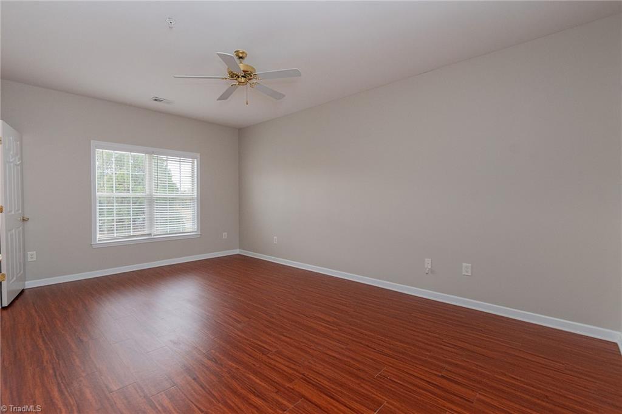
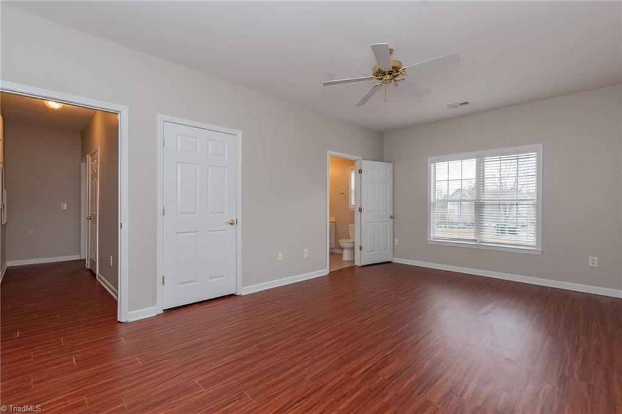
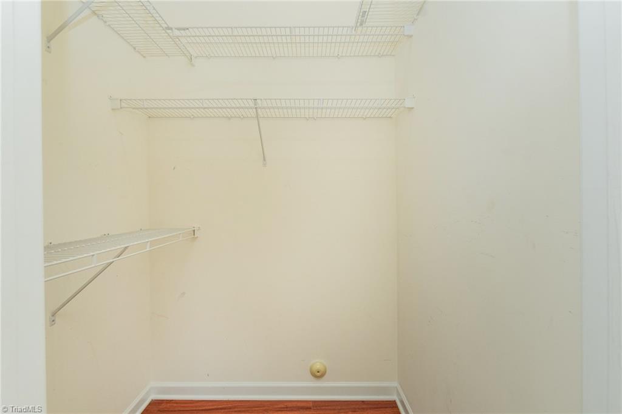
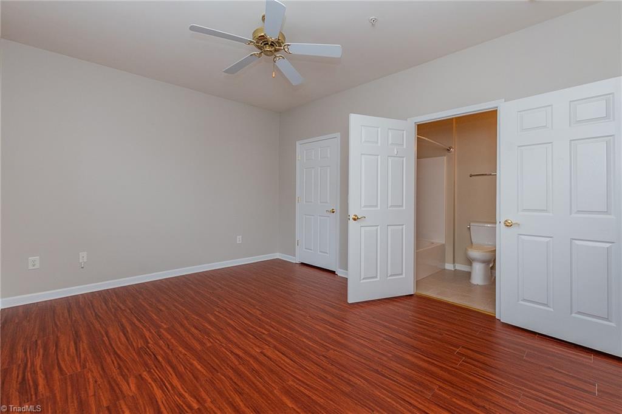
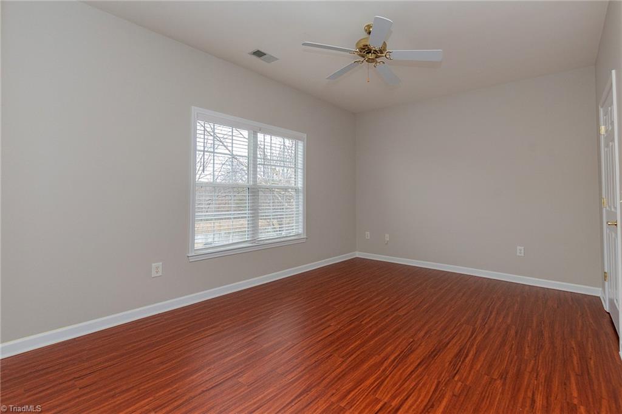
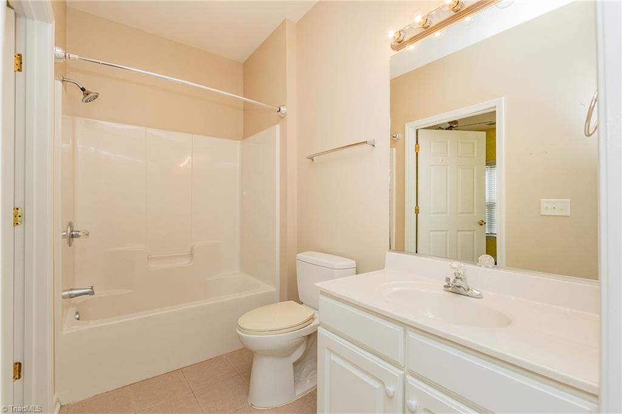
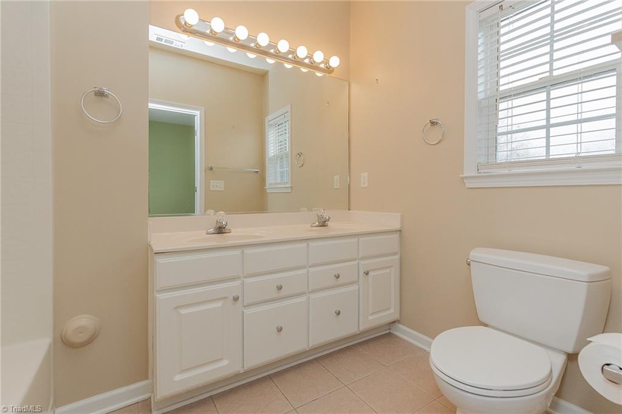
You can't get ANY better than this beautiful 2 Bed 2 bath condo. Sunroom could be used at 3rd bedroom. Elevator access for your convenience to the 2nd floor. Both bedrooms offer ensuite bathrooms for privacy!! The kitchen boasts of updated stainless steel appliances with ceramic tile flooring. Bonus... the washer and dryer will remain AND the house, water, sewer, and trash is included in the HOA fee !! Engineered flooring throughout the home. The sunroom offers a stunning view of the pond. Centrally located and only minutes from dining, shopping, entertainment, and the airport. Welcome to your new home!

2
beds

2
baths

1,347 Sq.Ft. LIVING AREA

Zaifuddin “Dean” Graves

Zaifuddin “Dean” Graves

Shannon Moore

Shannon Moore

Features & Amenities

Interior

  • total bedrooms2
  • Total bathrooms2
  • full bathrooms2
  • Laundry room Dryer Connection, Main Level, Washer Hookup
  • Flooring Engineered Hardwood, Tile
  • Fireplace Gas Log, Living Room
  • APPLIANCES Gas Water Heater
  • other interior Features Ceiling Fan(s), Soaking Tub, Pantry

Area & Lot

  • Status Sold
  • Date Sold March 20, 2025
  • Living Area1,347 Sq.Ft.
  • Total Area1,347 Sq.Ft.
  • MLS® ID1164533
  • TypeResidential
  • YEAR BUILT2002
  • NeighborhoodHigh Point
  • Architecture StylesCondo Upper

Exterior

  • STORIES1
  • water SourcePublic
  • PoolNone
  • parkingPaved
  • HEAT TYPEForced Air, Natural Gas
  • AIR CONDITIONINGCentral Air
  • sewerPublic Sewer
  • SubstructureSlab
  • security FeaturesSmoke Detector(s)

Financial

  • Sales Price$187,000
  • Real Estate Tax $1,784/yr
  • HOA $300/mo
  • Zoning RM-12

High Point

Explore

Work With Us

We pride ourselves in providing personalized solutions that bring our clients closer to their dream properties and enhance their long-term wealth.

Follow Us on Instagram