Leave a Message

By providing your contact information to River Lake Homes, your personal information will be processed in accordance with River Lake Homes's Privacy Policy. By checking the box(es) below, you expressly consent to receive marketing or promotional real estate communication from River Lake Homes in the manner selected by you. For SMS text messages, message frequency varies. Message and data rates may apply. Consent is not a condition of purchase of any goods or services. You may opt out of receiving further communications from River Lake Homes at any time. To opt out of receiving SMS text messages, reply STOP to unsubscribe. SMS text messaging is subject to our Terms of Use.

Thank you for your message. We will be in touch with you shortly.

5809 Sage Brush Trail
SEE ALL PHOTOS
5809 Sage Brush Trail
Courtesy of River Lake Homes LLC
Sold

5809 Sage Brush Trail

5809 Sage Brush Trail, Greensboro, NC 27409

$325,000
MULTIPLE OFFER SITUATION - HIGHEST & BEST OFFER BY FRIDAY AT 5 PM .

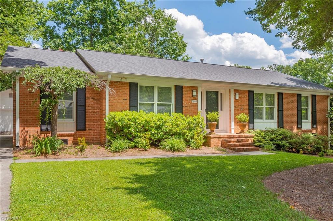
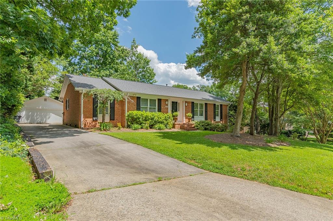
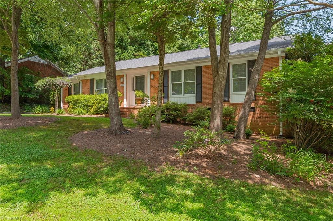
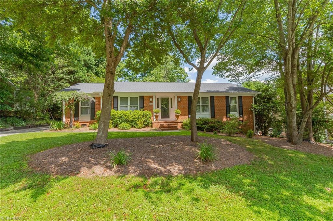
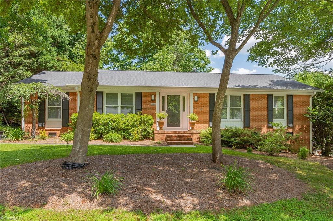
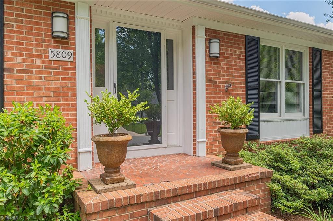
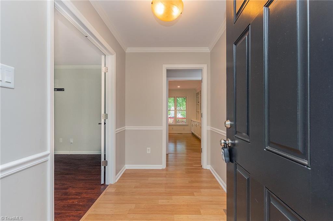
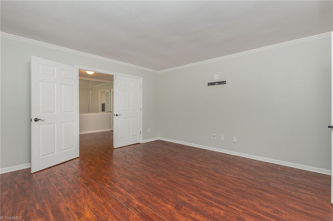
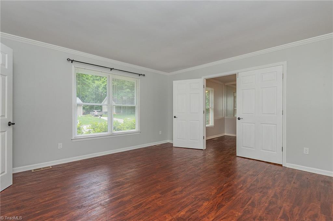
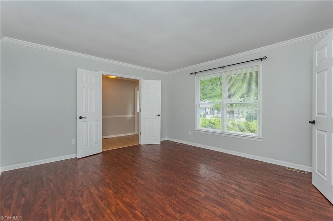
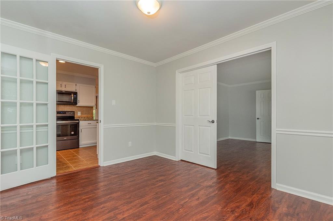
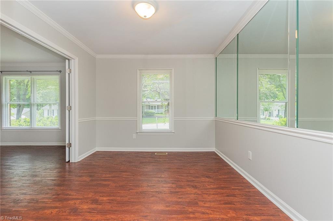
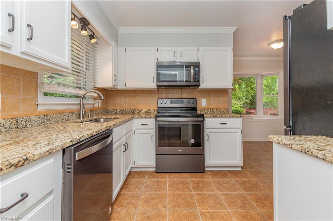
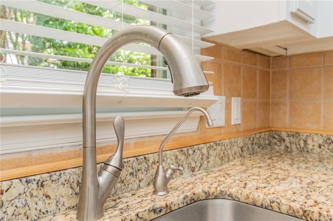
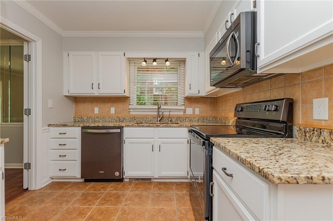
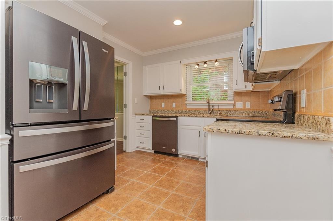
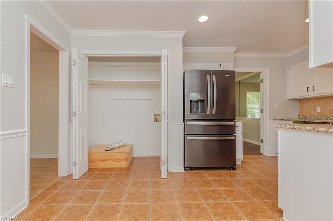
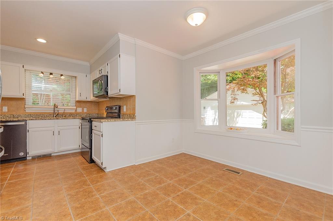
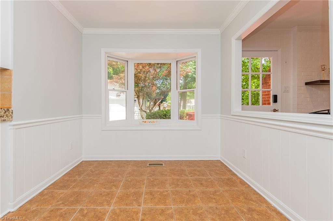
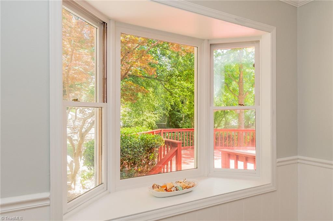
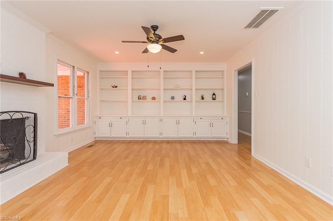
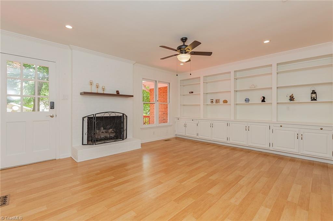
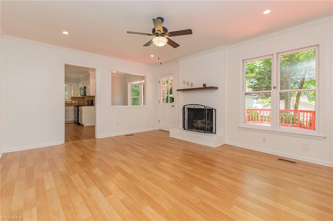
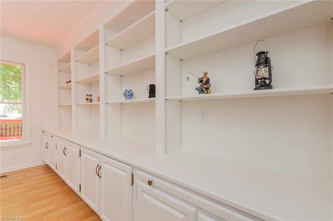
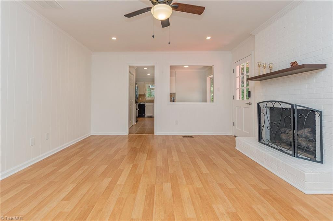
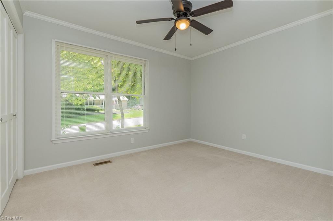
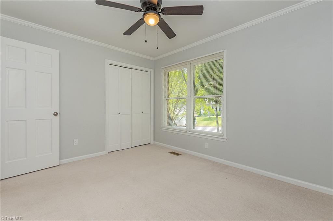
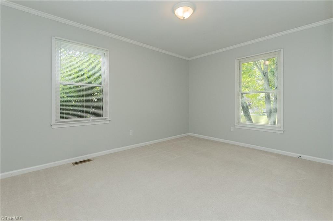
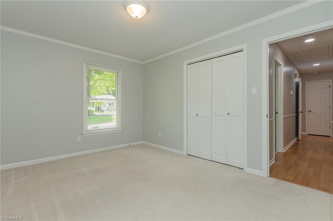
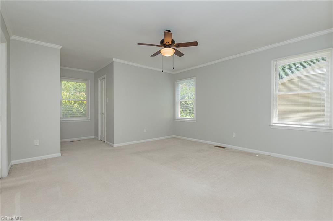
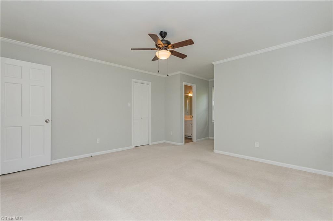
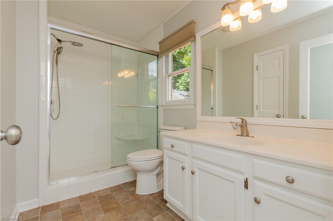
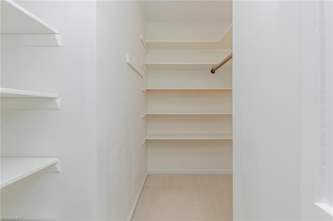
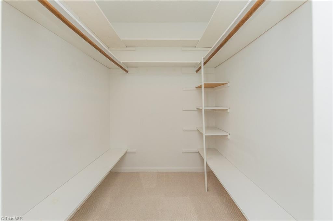
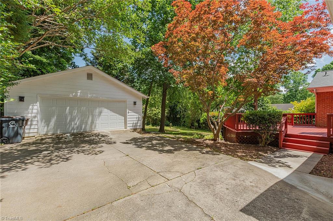
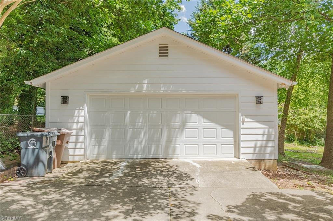
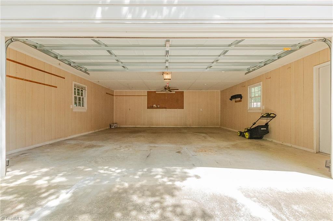
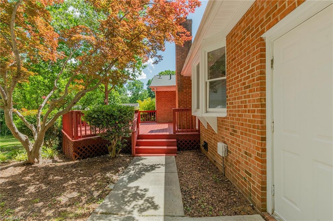
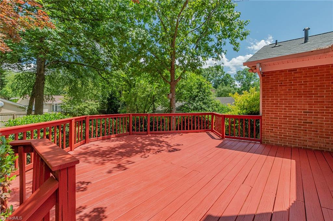
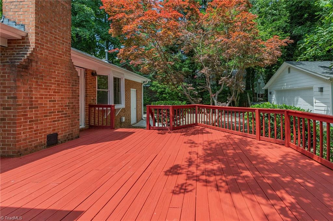
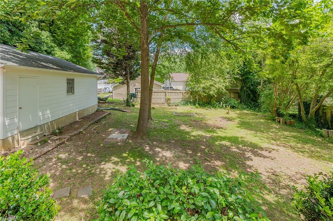
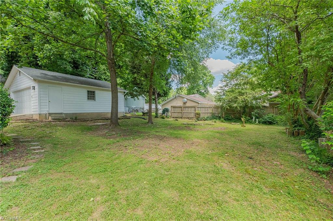
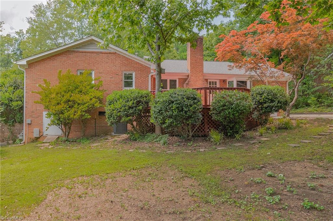
Exceptionally maintained 3bed 2 bath brick home welcomes you with 6 X9 front foyer leading into a versatile floorplan with Formal living room, den, dining room & breakfast nook....giving you a variety of space options for interior design! Kitchen has lots of cabinet space and granite countertops. Primary bedroom with ensuite bath and 2 walk-in closets. Exterior offers a spacious deck for entertaining guests & detached two car garage with power & remotes(new roof on garage 2023).
Home also has updated roof and HVAC also! This is truly an awesome property !

3
beds

2
baths

1,739 Sq.Ft. LIVING AREA

0.26 Acres lot

Shannon Moore

Shannon Moore

Features & Amenities

Interior

  • total bedrooms3
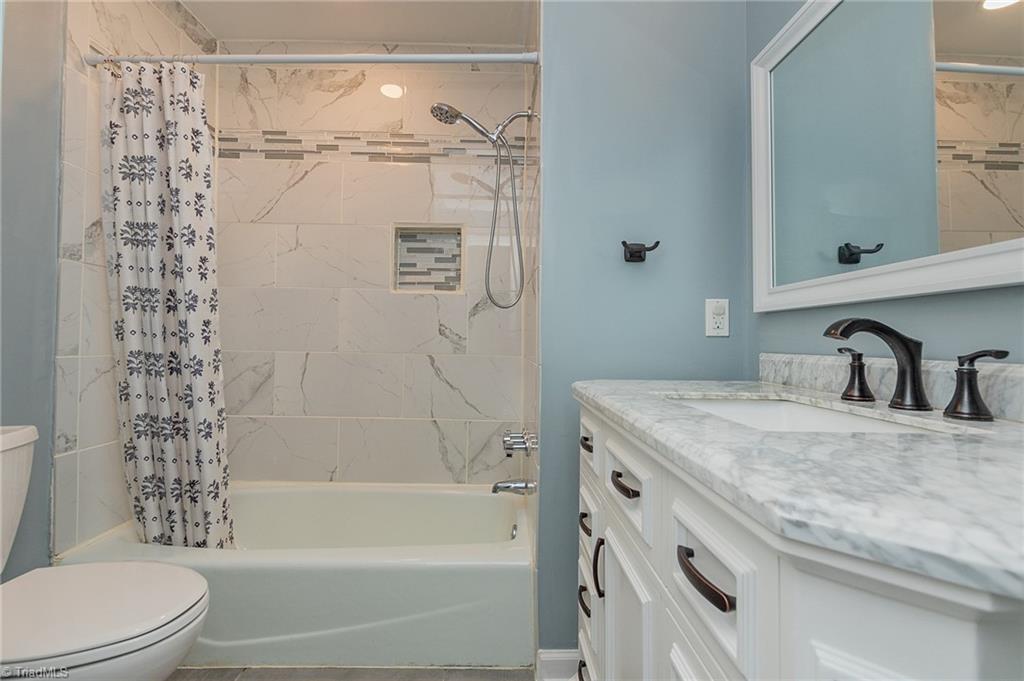
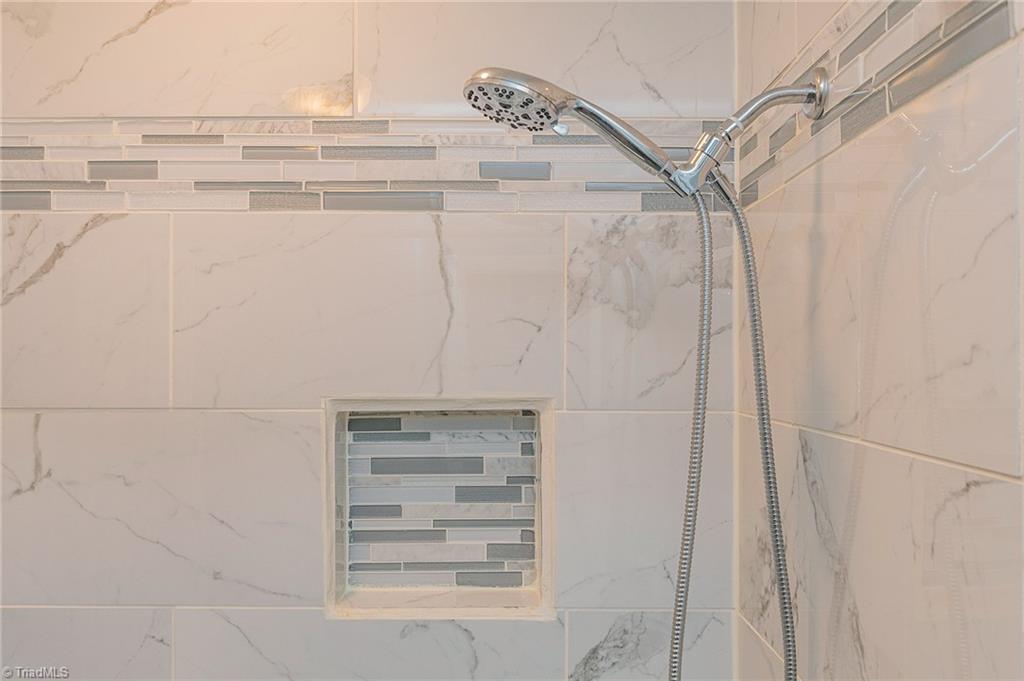
  • Total bathrooms2
  • full bathrooms2
  • Flooring Carpet, Laminate, Tile
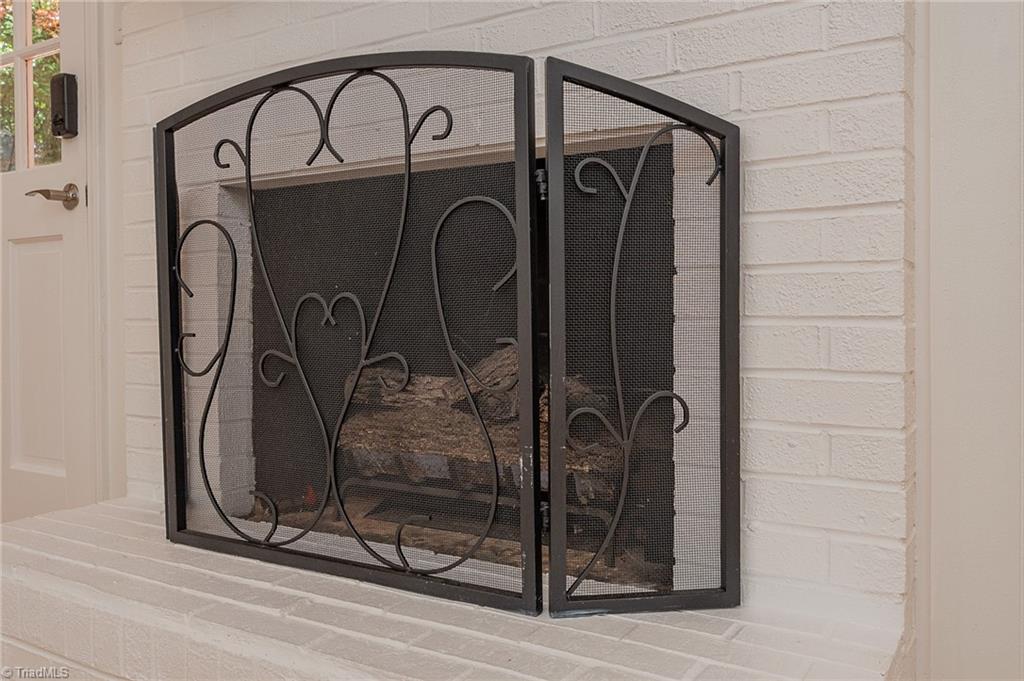
  • Fireplace Den
  • APPLIANCES Dishwasher, Free-Standing Range, Gas Water Heater

Area & Lot

  • Status Sold
  • Date Sold July 19, 2024
  • Living Area1,739 Sq.Ft.
  • Total Area1,739 Sq.Ft.
  • Lot Area0.26 Acres
  • MLS® ID1143833
  • TypeResidential
  • YEAR BUILT1981
  • NeighborhoodGreensboro
  • Architecture StylesRanch

Exterior

  • STORIES1
  • Garage Space2.0
  • water SourcePublic
  • PoolNone
  • lot featuresLevel
  • parkingDriveway, Paved, Detached
  • HEAT TYPEForced Air, Natural Gas
  • AIR CONDITIONINGCentral Air
  • sewerPublic Sewer

Financial

  • Sales Price$325,000
  • Real Estate Tax $3,308/yr
  • Zoning R-3

Greensboro

Explore

Work With Us

We pride ourselves in providing personalized solutions that bring our clients closer to their dream properties and enhance their long-term wealth.

Follow Us on Instagram