Leave a Message

By providing your contact information to River Lake Homes, your personal information will be processed in accordance with River Lake Homes's Privacy Policy. By checking the box(es) below, you expressly consent to receive marketing or promotional real estate communication from River Lake Homes in the manner selected by you. For SMS text messages, message frequency varies. Message and data rates may apply. Consent is not a condition of purchase of any goods or services. You may opt out of receiving further communications from River Lake Homes at any time. To opt out of receiving SMS text messages, reply STOP to unsubscribe. SMS text messaging is subject to our Terms of Use.

Thank you for your message. We will be in touch with you shortly.

636 Fernway Drive
636 Fernway Drive
636 Fernway Drive
636 Fernway Drive
636 Fernway Drive
636 Fernway Drive
636 Fernway Drive
636 Fernway Drive
636 Fernway Drive
636 Fernway Drive
636 Fernway Drive
636 Fernway Drive
636 Fernway Drive
636 Fernway Drive
636 Fernway Drive
636 Fernway Drive
636 Fernway Drive
636 Fernway Drive
636 Fernway Drive
SEE ALL PHOTOS
636 Fernway Drive
636 Fernway Drive
636 Fernway Drive
636 Fernway Drive
636 Fernway Drive
636 Fernway Drive
636 Fernway Drive
636 Fernway Drive
636 Fernway Drive
636 Fernway Drive
636 Fernway Drive
636 Fernway Drive
636 Fernway Drive
636 Fernway Drive
636 Fernway Drive
636 Fernway Drive
636 Fernway Drive
636 Fernway Drive
636 Fernway Drive
Courtesy of Berkshire Hathaway HomeServices Yost & Little Realty
Sold

636 Fernway Drive

636 Fernway Drive, Burlington, NC 27217

$265,000
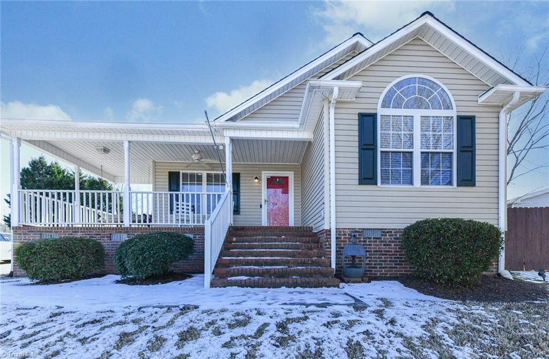
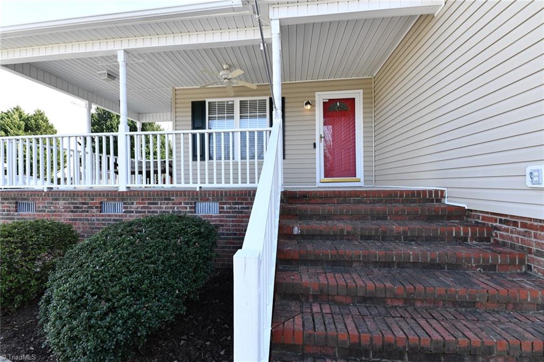
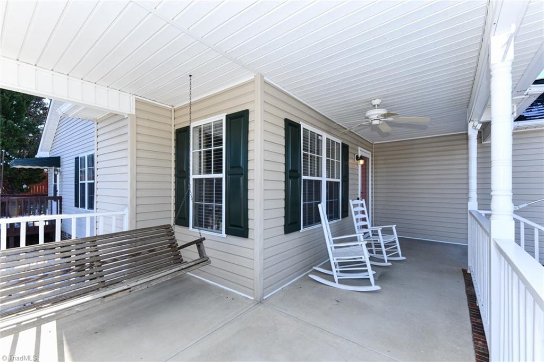
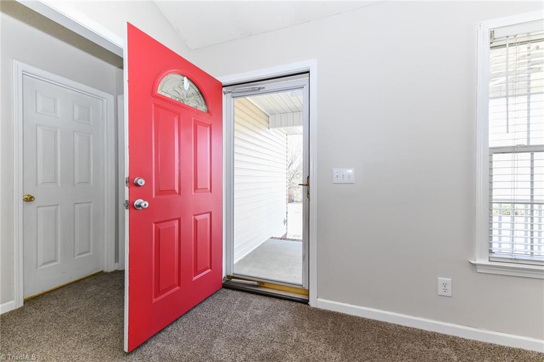
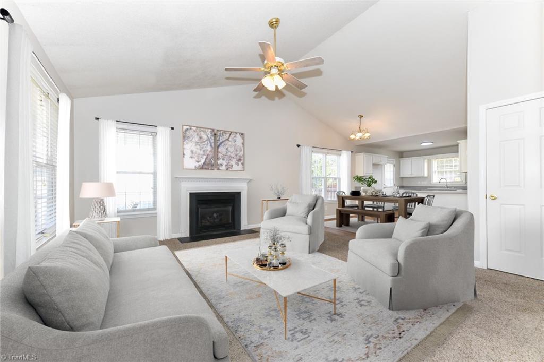
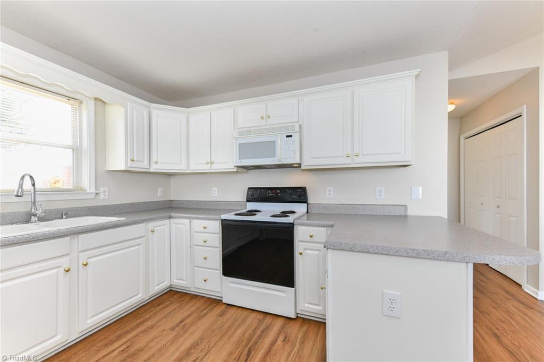
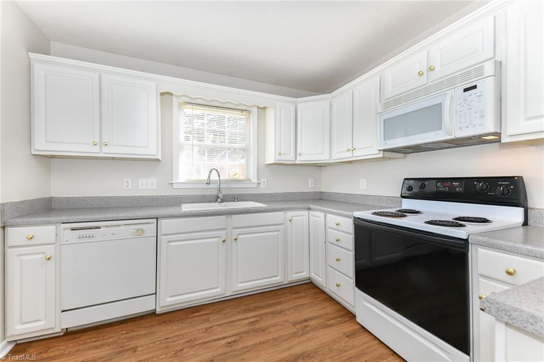
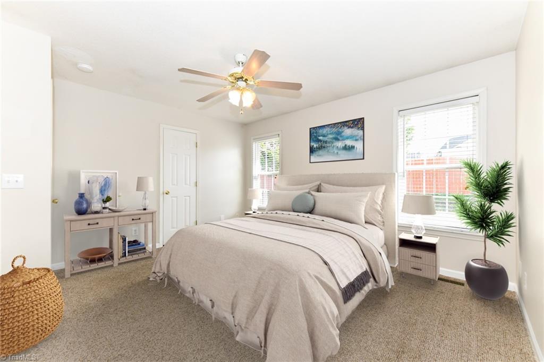
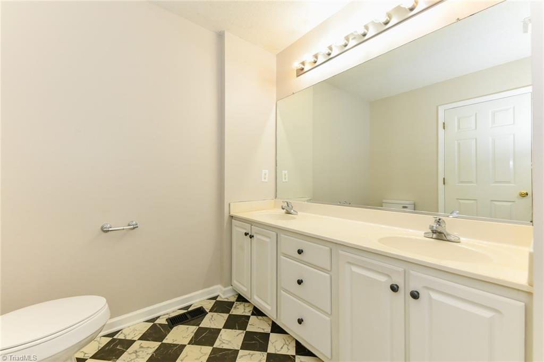
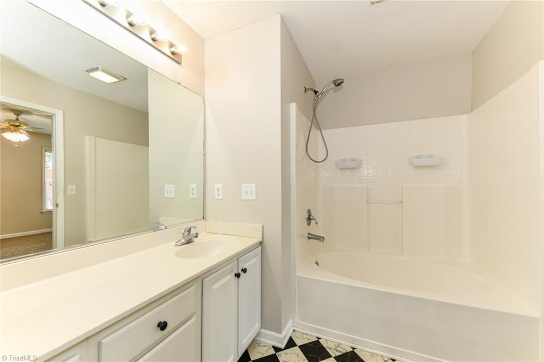
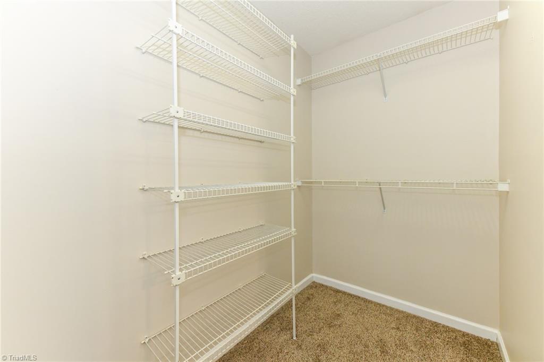
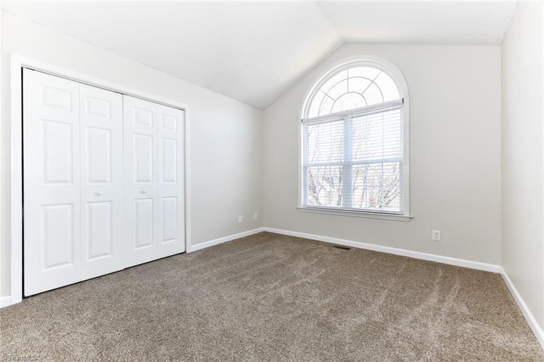
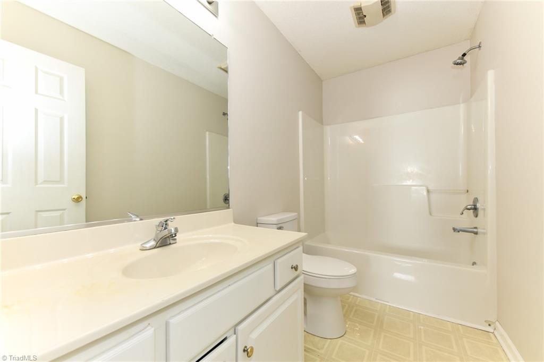
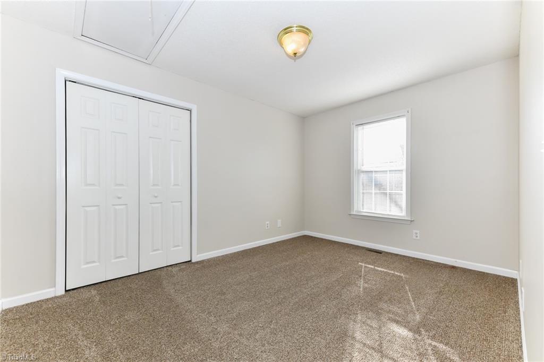
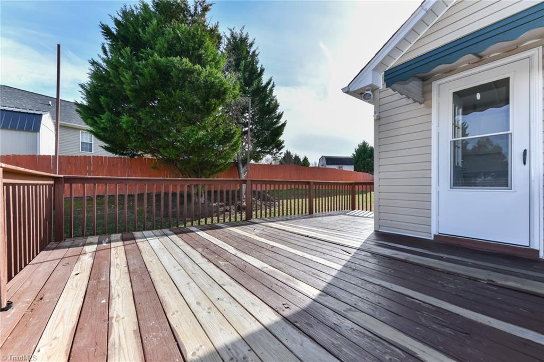
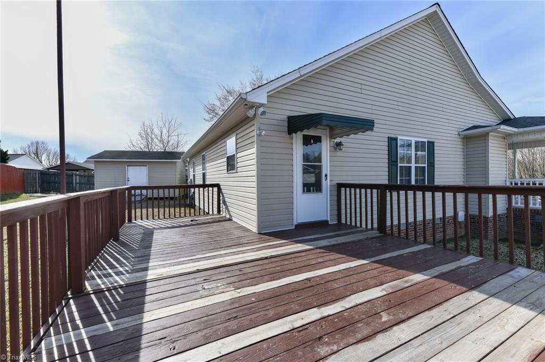
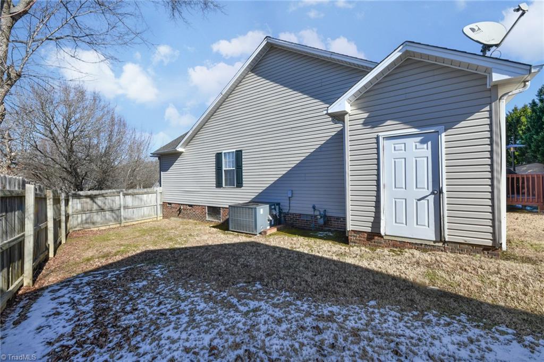
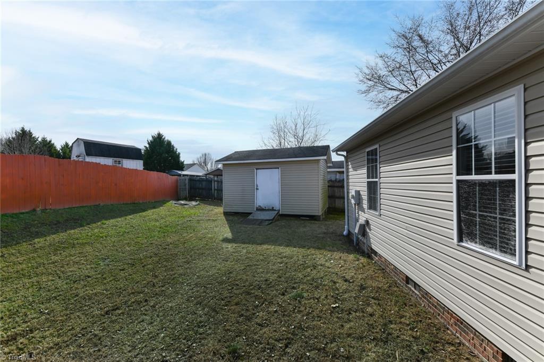
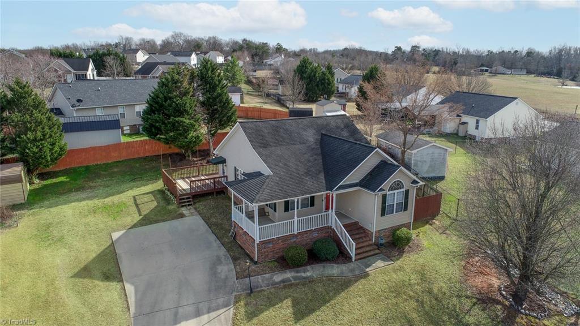
Wonderful one level ranch home with wrap around, rocking chair front porch. Nice open floor plan from kitchen to dining and living room. Cathedral ceilings, gas log fireplace, breakfast bar, split bedroom plan. Primary suite with garden tub, double vanities and walk-in closet. 2nd bedroom has cathedral ceiling and palladium window. Entire interior has just been painted. New flooring in the kitchen and dining area. Carpets were recently replaced. Nice level backyard offers a large deck, is partially fenced and has a separate storage building. There is also an attached storage space. No HOA fees. One Year HSA warranty

3
beds

2
baths

1,250 Sq.Ft. LIVING AREA

10,018.8 Sq.Ft. lot

Shannon Moore

Shannon Moore

Features & Amenities

Interior

  • total bedrooms3
  • Total bathrooms2
  • full bathrooms2
  • Laundry room Dryer Connection, Main Level, Washer Hookup
  • Flooring Carpet, Laminate, Vinyl
  • Fireplace Gas Log, Living Room
  • APPLIANCES Microwave, Dishwasher, Disposal, Exhaust Fan, Free-Standing Range, Electric Water Heater
  • other interior Features Ceiling Fan(s), Soaking Tub, Vaulted Ceiling(s)

Area & Lot

  • Status Sold
  • Date Sold March 26, 2025
  • Living Area1,250 Sq.Ft.
  • Total Area1,250 Sq.Ft.
  • Lot Area10,018.8 Sq.Ft.
  • MLS® ID1170722
  • TypeResidential
  • YEAR BUILT1999
  • Architecture StylesRanch

Exterior

  • STORIES1
  • water SourcePublic
  • PoolNone
  • parkingDriveway
  • HEAT TYPEForced Air, Natural Gas
  • AIR CONDITIONINGCentral Air
  • sewerPublic Sewer
  • security FeaturesSmoke Detector(s)

Financial

  • Sales Price$265,000
  • Real Estate Tax $931/yr
  • Zoning R 9

Work With Us

We pride ourselves in providing personalized solutions that bring our clients closer to their dream properties and enhance their long-term wealth.

Follow Us on Instagram